Exquisitely custom deigned and appointed more than 6000 finished sq ft this stunning, contemporary, rustic style residence. Capturing panoramic views from nearly every room and is located on more than 35 secluded acres, just about 10 minutes from the freeway. Custom built in 1997 and renovated in 2022 (up to 160k), this fabulous five bedroom home is the epitome of getaway with ambiance of rustic elegance. It offers expensive windows and numerous decks that maximize the gorgeous views. This spectacular home detailed with numerous fireplaces, granite and marble accents, vaulted ceilings, and wood beams provides elegant room for large parties. The formal dining room is spacious enough for grand celebrations. Kevin Costner and other celebrities stayed at this place according to the original owner. Almost 36 acre homesite offers the ultimate privacy in a natural setting. All furniture is available by separate negotiation.
Closed
$1,000,000
5600 Briggle Ave SW, East Sparta, OH 44626
5beds
6,244sqft
Single Family Residence
Built in 1997
35.74 Acres Lot
$1,134,200 Zestimate®
$160/sqft
$3,783 Estimated rent
Home value
$1,134,200
$1.05M - $1.22M
$3,783/mo
Zestimate® history
Owner options
List your home for rent
$3,783/mo
Rent Zestimate®
Find your next renter with Zillow Rental Manager. Plus, with online applications, you can quickly screen prospective tenants – for free.
$3,783/mo
Rent Zestimate®
Refinance and save
$6,541/mo
Est. payment
Refinancing to a lower rate could help reduce your monthly payments and save thousands over the life of the loan.
$6,541/mo
Est. payment
Explore your selling options
Work with a Zillow partner agent
Leverage their expertise and Zillow's premium Showcase listings to get your home seen by more buyers.
Get startedList with your own agent
Get your home in front of millions of buyers by listing it on Zillow.
Learn how to do itSell it yourself
Take full control of how buyers see your home on Zillow by listing For Sale by Owner (FSBO).
List your homeWhat's special
Formal dining roomRustic style residenceVaulted ceilingsExpensive windowsWood beamsMarble accentsNumerous decks
Zillow last checked:
Listing updated:
Listed by:
Tanya Kachmar ustrk55@gmail.com(440)212-2390,
Century 21 Homestar
Bought with:
Chris D Hanlon, 406972
RE/MAX Edge Realty
Source: MLS Now,MLS#: 4436952 Originating MLS: Akron Cleveland Association of REALTORS
Originating MLS: Akron Cleveland Association of REALTORSFacts & features
Interior
Bedrooms & bathrooms
- Bedrooms: 5
- Bathrooms: 4
- Full bathrooms: 4
- Main level bathrooms: 1
- Main level bedrooms: 1
Primary bedroom
- Description: Flooring: Wood
- Level: Second
- Dimensions: 25.00 x 15.00
Bedroom
- Description: Flooring: Wood
- Level: First
- Dimensions: 14.00 x 15.00
Bedroom
- Description: Flooring: Wood
- Level: Second
- Dimensions: 14.00 x 13.00
Bedroom
- Description: Flooring: Wood
- Level: Second
- Dimensions: 14.00 x 15.00
Primary bathroom
- Description: Flooring: Marble
- Level: Second
- Dimensions: 13.00 x 14.00
Bonus room
- Level: Lower
- Dimensions: 40.00 x 21.00
Dining room
- Description: Flooring: Wood
- Level: First
- Dimensions: 22.00 x 14.00
Entry foyer
- Level: First
- Dimensions: 16.00 x 10.00
Family room
- Description: Flooring: Wood
- Features: Fireplace
- Level: First
- Dimensions: 17.00 x 22.00
Great room
- Description: Flooring: Wood
- Features: Fireplace
- Level: First
- Dimensions: 38.00 x 27.00
Kitchen
- Description: Flooring: Wood
- Level: First
- Dimensions: 15.00 x 16.00
Laundry
- Level: Second
- Dimensions: 7.00 x 14.00
Library
- Description: Flooring: Wood
- Level: First
- Dimensions: 14.00 x 15.00
Living room
- Description: Flooring: Wood
- Features: Fireplace
- Level: First
- Dimensions: 21.00 x 27.00
Loft
- Level: Second
- Dimensions: 18.00 x 10.00
Recreation
- Level: Lower
- Dimensions: 35.00 x 19.00
Sitting room
- Level: First
- Dimensions: 12.00 x 5.00
Heating
- Electric, Forced Air, Gas
Cooling
- Central Air
Appliances
- Included: Cooktop, Dryer, Dishwasher, Disposal, Microwave, Range, Refrigerator, Water Softener, Washer
Features
- Wired for Sound
- Basement: Full,Finished
- Number of fireplaces: 3
Interior area
- Total structure area: 6,244
- Total interior livable area: 6,244 sqft
- Finished area above ground: 4,612
- Finished area below ground: 1,632
Property
Parking
- Total spaces: 3
- Parking features: Attached, Garage, Garage Door Opener, Unpaved
- Attached garage spaces: 3
Features
- Levels: Three Or More
- Stories: 3
- Patio & porch: Deck, Porch
- Has spa: Yes
- Spa features: Hot Tub
- Has view: Yes
- View description: Trees/Woods
Lot
- Size: 35.74 Acres
- Features: Dead End, Wooded
Details
- Additional parcels included: 04909614
- Parcel number: 04909611
Construction
Type & style
- Home type: SingleFamily
- Architectural style: Contemporary,Colonial
- Property subtype: Single Family Residence
- Attached to another structure: Yes
Materials
- Cedar, Log
- Roof: Asphalt,Fiberglass
Condition
- Year built: 1997
Utilities & green energy
- Sewer: Septic Tank
- Water: Well
Community & HOA
Community
- Security: Security System, Carbon Monoxide Detector(s), Smoke Detector(s)
HOA
- Has HOA: No
Location
- Region: East Sparta
Financial & listing details
- Price per square foot: $160/sqft
- Tax assessed value: $946,800
- Annual tax amount: $6,691
- Date on market: 10/2/2023
- Cumulative days on market: 296 days
- Listing terms: Cash,Conventional
Price history
| Date | Event | Price |
|---|---|---|
| 12/1/2023 | Pending sale | $1,098,500+9.8%$176/sqft |
Source:  MLS Now #4436952 Report a problem MLS Now #4436952 Report a problem | ||
| 11/30/2023 | Sold | $1,000,000-9%$160/sqft |
Source: MLS Now #4436952 Report a problem | ||
| 11/15/2023 | Contingent | $1,098,500$176/sqft |
Source: MLS Now #4436952 Report a problem | ||
| 10/18/2023 | Price change | $1,098,500-0.1%$176/sqft |
Source: MLS Now #4436952 Report a problem | ||
| 10/2/2023 | Price change | $1,099,900-4.4%$176/sqft |
Source: MLS Now #4436952 Report a problem | ||
| 5/29/2023 | Listed for sale | $1,150,000$184/sqft |
Source: MLS Now #4436952 Report a problem | ||
| 5/20/2023 | Listing removed | -- |
Source: MLS Now #4436952 Report a problem | ||
| 5/1/2023 | Price change | $1,150,000-3%$184/sqft |
Source: MLS Now #4436952 Report a problem | ||
| 3/30/2023 | Price change | $1,185,000-7.8%$190/sqft |
Source: MLS Now #4436952 Report a problem | ||
| 3/17/2023 | Listed for sale | $1,285,000$206/sqft |
Source: MLS Now #4436952 Report a problem | ||
| 2/28/2023 | Contingent | $1,285,000$206/sqft |
Source: MLS Now #4436952 Report a problem | ||
| 2/8/2023 | Listed for sale | $1,285,000+45.2%$206/sqft |
Source: MLS Now #4436952 Report a problem | ||
| 8/29/2022 | Sold | $885,000-11.4%$142/sqft |
Source: MLS Now #4379755 Report a problem | ||
| 6/27/2022 | Pending sale | $998,900$160/sqft |
Source:  RE/MAX International #4379755 Report a problem RE/MAX International #4379755 Report a problem | ||
| 6/26/2022 | Contingent | $998,900$160/sqft |
Source: MLS Now #4379755 Report a problem | ||
| 6/22/2022 | Listed for sale | $998,900+11%$160/sqft |
Source: MLS Now #4379755 Report a problem | ||
| 2/6/2021 | Listing removed | -- |
Source: Owner Report a problem | ||
| 4/27/2020 | Listing removed | $899,900$144/sqft |
Source: Owner Report a problem | ||
| 3/23/2020 | Price change | $899,900-10%$144/sqft |
Source: Owner Report a problem | ||
| 3/6/2020 | Price change | $999,999-5.6%$160/sqft |
Source: Owner Report a problem | ||
| 2/25/2020 | Listed for sale | $1,059,000$170/sqft |
Source: Owner Report a problem | ||
Public tax history
| Year | Property taxes | Tax assessment |
|---|---|---|
| 2024 | $11,622 +44.7% | $331,380 +62.4% |
| 2023 | $8,031 +20.7% | $204,050 +20% |
| 2022 | $6,652 -0.6% | $170,070 |
| 2021 | $6,691 +5.2% | $170,070 +23.4% |
| 2020 | $6,360 | $137,870 |
| 2019 | $6,360 | $137,870 |
| 2018 | $6,360 -8.8% | $137,870 -3.2% |
| 2017 | $6,975 +4.4% | $142,460 |
| 2016 | $6,679 +3.2% | $142,460 +3.2% |
| 2015 | $6,473 | $138,090 +2.3% |
| 2014 | $6,473 +81.8% | $135,000 |
| 2013 | $3,561 | $135,000 |
| 2012 | -- | $135,000 -1% |
| 2011 | -- | $136,430 -0.5% |
| 2010 | -- | $137,060 |
Find assessor info on the county website
Neighborhood: 44626
Nearby homes
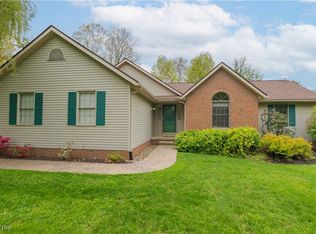
- $415,0003 bd2 ba-- sqft5533 Briggle Ave SW, East Sparta, OH 44626Sold
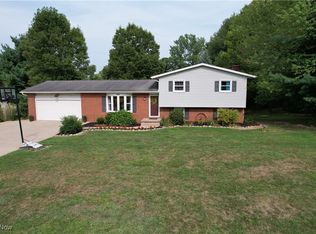
- $315,0004 bd2 ba2k sqft5464 Briggle Ave SW, East Sparta, OH 44626Sold
- $68,500-- bd-- ba-- sqft5601 Briggle Ave SW, East Sparta, OH 44626Sold
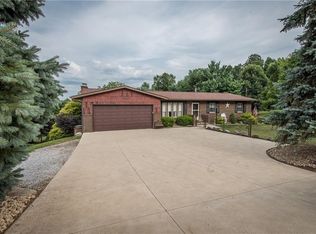
- $297,1003 bd2 ba1.8k sqft5450 Briggle Ave SW, East Sparta, OH 44626Off Market
- $138,2002 bd1 ba900 sqft5591 Breezehill Rd SW, East Sparta, OH 44626Off Market
- $236,5004 bd2 ba1.5k sqft5434 Briggle Ave SW, East Sparta, OH 44626Sold
- $236,5004 bd1 ba1.2k sqft5434 Briggle Ave SW, East Sparta, OH 44626Sold
- $123,5008.5 AcresBriggle Ave SW, East Sparta, OH 44626Lot/Land
Nearby schools
GreatSchools rating
- 7/10Walker Elementary SchoolGrades: PK-5Distance: 1.3 mi
- 8/10Canton South Middle SchoolGrades: 6-8Distance: 1.4 mi
- 6/10Canton South High SchoolGrades: 9-12Distance: 1.4 mi
Schools provided by the listing agent
- District: Canton LSD - 7603
Source: MLS Now. This data may not be complete. We recommend contacting the local school district to confirm school assignments for this home.
Get a cash offer in 3 minutes
Find out how much your home could sell for in as little as 3 minutes with a no-obligation cash offer.
Estimated market value
$1,134,200
Get a cash offer in 3 minutes
Find out how much your home could sell for in as little as 3 minutes with a no-obligation cash offer.
Estimated market value
$1,134,200
- Ohio
- Stark County
- East Sparta
- 44626
- 5600 Briggle Ave SW
Nearby cities
Nearby zip codes
Other East Sparta Topics
