Skip main navigation
Sold
  • Price Unknown

    5600 Brookside Blvd, Kansas City, MO 64113

    4beds
    2,344sqft
    Single Family Residence
    Built in 1913
    0.26 Acres Lot
    $710,600 Zestimate®
    $--/sqft
    $2,906 Estimated rent

    Home value

    $710,600

    $668,000 - $760,000

    $2,906/mo

    Zestimate® history
    Loading
    Loading...

    Owner options

    List your home for rent

    $2,906/mo

    Rent Zestimate®

    Find your next renter with Zillow Rental Manager. Plus, with online applications, you can quickly screen prospective tenants – for free.

    Learn more

    $2,906/mo

    Rent Zestimate®

    Refinance and save

    Refinancing to a lower rate could help reduce your monthly payments and save thousands over the life of the loan.

    See today's rates

    Explore your selling options

    Work with a Zillow partner agent

    Leverage their expertise and Zillow's premium Showcase listings to get your home seen by more buyers.

    Get started

    List with your own agent

    Get your home in front of millions of buyers by listing it on Zillow.

    Learn how to do it

    Sell it yourself

    Take full control of how buyers see your home on Zillow by listing For Sale by Owner (FSBO).

    List your home

    What's special

    Gorgeous native stone fireplaceFreshly finished hardwood floorsPerfect gardening areaWonderful updatesQuartz countersLaundry areaOpen floor plan
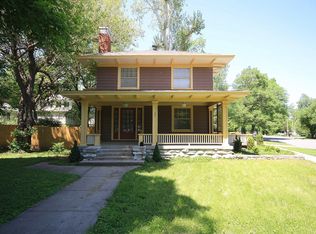
    Enjoy the best of Kansas City from the heart of Brookside! Classically designed two-story home with large, wrap-around porch with double doors and wonderful updates. Main level features freshly finished hardwood floors, gorgeous native stone fireplace and open floor plan with powder room for guests. Remodeled kitchen is open to formal dining room with large eat-in island, new cabinetry, quartz counters, stainless appliances plus built-in pantry and breakfast area. Second floor features updated master bedroom and bathroom with new walk-in closet, bonus sitting room, two secondary bedrooms plus additional updated full bathroom. Bedroom four is on third floor with large walk-in closet, hardwood floors and lots of light. Lower level has been freshly painted with loads of room for storage plus laundry area. Enjoy the spacious lot with plenty of outdoor living space and perfect gardening area. So many details stand out with original woodwork, exposed brick in kitchen and master bath, hardwoods on all floors, French doors and more.

    Zillow last checked:

    Listing updated:

    Listing Provided by:

    Georgiane Hayhow 913-915-3186,

    Seek Real Estate,

    We Move KC Team 913-915-3186,

    Seek Real Estate

    Bought with:

    Jodie Brethour, SP00221830

    Compass Realty Group

    Source: Heartland MLS as distributed by MLS GRID,MLS#: 2483393MLS Logo

    Facts & features

    Interior

    Bedrooms & bathrooms
    • Bedrooms: 4
    • Bathrooms: 3
    • Full bathrooms: 2
    • 1/2 bathrooms: 1
    Primary bedroom
    • Level: Second
    • Area: 130 Square Feet
    • Dimensions: 10 x 13
    Bedroom 2
    • Level: Second
    • Area: 156 Square Feet
    • Dimensions: 13 x 12
    Bedroom 3
    • Level: Second
    • Area: 135 Square Feet
    • Dimensions: 15 x 9
    Bedroom 4
    • Level: Third
    • Area: 208 Square Feet
    • Dimensions: 13 x 16
    Breakfast room
    • Level: First
    • Area: 99 Square Feet
    • Dimensions: 9 x 11
    Dining room
    • Level: First
    • Area: 182 Square Feet
    • Dimensions: 13 x 14
    Kitchen
    • Level: First
    • Area: 144 Square Feet
    • Dimensions: 12 x 12
    Living room
    • Level: First
    • Area: 266 Square Feet
    • Dimensions: 14 x 19
    Sun room
    • Features: Carpet
    • Level: Second
    • Area: 208 Square Feet
    • Dimensions: 13 x 16
    Heating
    • Forced Air
    Cooling
    • Electric
    Appliances
    • Included: Dishwasher, Gas Range, Stainless Steel Appliance(s)
    • Laundry: In Basement
    Features
    • Flooring: Wood
    • Basement: Stone/Rock
    • Number of fireplaces: 1
    • Fireplace features: Living Room
    Interior area
    • Total structure area: 2,344
    • Total interior livable area: 2,344 sqft
    • Finished area above ground: 2,344

    Property

    Parking
    • Total spaces: 2
    • Parking features: Detached
    • Garage spaces: 2
    Features
    • Patio & porch: Porch
    Lot
    • Size: 0.26 Acres
    Details
    • Parcel number: 30830090100000000

    Construction

    Type & style
    • Home type: SingleFamily
    • Architectural style: Traditional
    • Property subtype: Single Family Residence
    Materials
    • Stucco
    • Roof: Composition
    Condition
    • Year built: 1913

    Utilities & green energy

    • Sewer: Public Sewer
    • Water: Public

    Community & neighborhood

    Location
    • Region: Kansas City
    • Subdivision: Bowling Green

    Other

    Other facts
    • Listing terms: Cash,Conventional,FHA
    • Ownership: Private

    Price history

    DateEventPrice
    5/20/2024Sold--
    Source: Heartland MLS as distributed by MLS GRID #2483393 Report a problem
    4/21/2024Contingent$625,000$267/sqft
    Source: Heartland MLS as distributed by MLS GRID #2483393 Report a problem
    4/18/2024Listed for sale$625,000+78.6%$267/sqft
    Source: Heartland MLS as distributed by MLS GRID #2483393 Report a problem
    10/19/2016Sold--
    Source: Heartland MLS as distributed by MLS GRID #45001_2010070 Report a problem
    9/7/2016Pending sale$350,000$149/sqft
    Source: Canopy Road Real Estate LLC #2010070 Report a problem
    8/29/2016Listed for sale$350,000+34.6%$149/sqft
    Source: Canopy Road Real Estate LLC #2010070 Report a problem
    12/31/2011Listing removed$260,000$111/sqft
    Source: Reece and Nichols Realtors #1735761 Report a problem
    8/12/2011Price change$260,000-3.7%$111/sqft
    Source: Reece and Nichols Realtors #1735761 Report a problem
    7/29/2011Price change$270,000-6.9%$115/sqft
    Source: Reece and Nichols Realtors #1735761 Report a problem
    7/19/2011Price change$290,000-3.3%$124/sqft
    Source: Reece and Nichols Realtors #1735761 Report a problem
    6/29/2011Listed for sale$300,000-7.1%$128/sqft
    Source: Reece and Nichols Realtors #1735761 Report a problem
    7/3/2010Listing removed$323,000$138/sqft
    Source: Reece and Nichols Realtors #1621874 Report a problem
    3/30/2010Price change$323,000-4.7%$138/sqft
    Source: Reece and Nichols Realtors #1621874 Report a problem
    8/5/2009Price change$339,000-2.9%$145/sqft
    Source: Reece and Nichols Realtors #1621874 Report a problem
    7/12/2009Listed for sale$349,000$149/sqft
    Source: Reece and Nichols Realtors #1621874 Report a problem

    Public tax history

    YearProperty taxesTax assessment
    2025$8,651 +22.2%$103,132 +15%
    2024$7,078 +1%$89,680
    2023$7,011 +3.4%$89,680 +8.8%
    2022$6,783 +0.3%$82,460
    2021$6,760 +13.4%$82,460 +14.8%
    2020$5,961 +2.1%$71,803
    2019$5,837 $71,803 +5.7%
    2018$5,837 +3.6%$67,946 +17%
    2017$5,636 +26.3%$58,066 +3.9%
    2016$4,464 +1.4%$55,890 +2%
    2014$4,404 +1.1%$54,794
    2013$4,355 +0.5%$54,794 +6.1%
    2012$4,336 +0.1%$51,665
    2011$4,331 +0.8%$51,665
    2010$4,295 -3.4%$51,665
    2009$4,448 +0.5%$51,665 -4%
    2008$4,427 +1%$53,818
    2007$4,383 +0%$53,818 +2%
    2006$4,383 +52.2%$52,763
    2005$2,879 +0.1%$52,763 +53.1%
    2004$2,877 +13.5%$34,473
    2003$2,535 +0.2%$34,473 +15%
    2002$2,529 +11%$29,977
    2001$2,279 $29,977

    Find assessor info on the county website

    Neighborhood: Countryside

    Nearby schools

    GreatSchools rating
    Get a cash offer in 3 minutes
    Find out how much your home could sell for in as little as 3 minutes with a no-obligation cash offer.
    Estimated market value
    $710,600
    Get a cash offer in 3 minutes
    Find out how much your home could sell for in as little as 3 minutes with a no-obligation cash offer.
    Estimated market value
    $710,600