Skip main navigation
Sold for $650,000
  • $650,000

    5600 Caplestone Ln, Dublin, OH 43017

    3beds
    2,368sqft
    Single Family Residence
    Built in 1988
    0.35 Acres Lot
    $647,300 Zestimate®
    $274/sqft
    $3,050 Estimated rent

    Home value

    $647,300

    $615,000 - $680,000

    $3,050/mo

    Zestimate® history
    Loading
    Loading...

    Owner options

    List your home for rent

    $3,050/mo

    Rent Zestimate®

    Find your next renter with Zillow Rental Manager. Plus, with online applications, you can quickly screen prospective tenants – for free.

    Learn more

    $3,050/mo

    Rent Zestimate®

    Refinance and save

    $4,273/mo

    Est. payment

    Refinancing to a lower rate could help reduce your monthly payments and save thousands over the life of the loan.

    See today's rates

    $4,273/mo

    Est. payment

    Explore your selling options

    Work with a Zillow partner agent

    Leverage their expertise and Zillow's premium Showcase listings to get your home seen by more buyers.

    Get started

    List with your own agent

    Get your home in front of millions of buyers by listing it on Zillow.

    Learn how to do it

    Sell it yourself

    Take full control of how buyers see your home on Zillow by listing For Sale by Owner (FSBO).

    List your home

    What's special

    Open floor planHalf bathHeated floorsInterior lightingLuxury primary bathGranite countersTotally remodeled kitchen
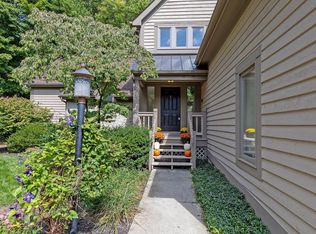
    Beautifully and completely updated home in the heart of Dublin, located in the Woods of Dublinshire, featuring an open floor plan and exceptional indoor-outdoor living with a partially covered Trex deck (accessible from both the living room and primary suite) plus a paver patio with a fountain. The totally remodeled kitchen shines with a center island, granite counters, tile backsplash, gorgeous hickory cabinets, and GE Café stainless appliances including a 5-burner gas cooktop and double oven. All bathrooms have been remodeled, highlighted by a luxury primary bath with heated floors, double vanity, mirrors concealing medicine cabinets, a large walk-in shower with bench, and a walk-in custom closet. Flex spaces include a first-floor den or 3rd bedroom, while the lower level offers a large family room with daylight windows, an office, a half bath, a cedar closet, and a large unfinished storage area. A large 2-car garage includes drop-down stairs to attic storage, and important updates include the roof, gutters with leaf protection, Anderson windows, HVAC, wood floors, slate tile entry, trim/millwork, interior lighting, patio, fountain, landscape and landscape lighting, blinds, and more.

    Zillow last checked:

    Listing updated:

    Listed by:

    Jack R Curtis 614-893-8337,

    Keller Williams Consultants

    Bought with:

    Lee Ritchie, 2010001340

    RE/MAX Partners

    Source: Columbus and Central Ohio Regional MLS ,MLS#: 226007497MLS Logo

    Facts & features

    Interior

    Bedrooms & bathrooms
    • Bedrooms: 3
    • Bathrooms: 3
    • Full bathrooms: 2
    • 1/2 bathrooms: 1
    • Main level bedrooms: 3
    Heating
    • Forced Air
    Cooling
    • Central Air
    Appliances
    • Included: Dishwasher, Gas Range, Gas Water Heater, Microwave, Refrigerator
    Features
    • Flooring: Wood, Carpet, Ceramic/Porcelain
    • Windows: Insulated Windows
    • Basement: Partial
    • Number of fireplaces: 1
    • Fireplace features: One, Gas Log
    • Common walls with other units/homes: No Common Walls
    Interior area
    • Total structure area: 1,868
    • Total interior livable area: 2,368 sqft

    Property

    Parking
    • Total spaces: 2
    • Parking features: Garage Door Opener, Attached, Shared Driveway
    • Attached garage spaces: 2
    • Has uncovered spaces: Yes
    Features
    • Levels: One
    • Patio & porch: Porch, Patio, Deck
    Lot
    • Size: 0.35 Acres
    • Features: Wooded
    Details
    • Parcel number: 273004488
    • Special conditions: Standard
    • Other equipment: Irrigation Equipment

    Construction

    Type & style
    • Home type: SingleFamily
    • Architectural style: Ranch
    • Property subtype: Single Family Residence
    Materials
    • Foundation: Block
    Condition
    • New construction: No
    • Year built: 1988

    Utilities & green energy

    • Sewer: Public Sewer
    • Water: Public

    Community & neighborhood

    Location
    • Region: Dublin
    • Subdivision: Woods of Dublinshire

    HOA & financial

    HOA
    • Has HOA: Yes
    • HOA fee: $45 monthly
    • Amenities included: Cluster/PatioHomFeat

    Price history

    DateEventPrice
    4/15/2026Sold$650,000+0%$274/sqft
    Source: Columbus and Central Ohio Regional MLS #226007497 Report a problem
    4/7/2026Pending sale$649,900$274/sqft
    Source: Columbus and Central Ohio Regional MLS #226007497 Report a problem
    3/26/2026Contingent$649,900$274/sqft
    Source: Columbus and Central Ohio Regional MLS #226007497 Report a problem
    3/13/2026Listed for sale$649,900+143.9%$274/sqft
    Source: Columbus and Central Ohio Regional MLS #226007497 Report a problem
    4/26/2013Sold$266,500-17.2%$113/sqft
    Source: Columbus and Central Ohio Regional MLS #212008886 Report a problem
    4/18/2013Pending sale$322,000$136/sqft
    Source: Crites Realty Report a problem
    3/27/2013Price change$322,000+4.2%$136/sqft
    Source: Crites Realty Report a problem
    9/22/2012Price change$309,000-4%$130/sqft
    Source: Crites Realty #212008886 Report a problem
    9/21/2012Price change$322,000+4.2%$136/sqft
    Source: Crites Realty Report a problem
    6/20/2012Price change$309,000-4%$130/sqft
    Source: Crites Realty #212008886 Report a problem
    3/31/2012Price change$322,000-3%$136/sqft
    Source: Crites Realty #212008886 Report a problem
    3/23/2012Listed for sale$332,000+99.3%$140/sqft
    Source: Crites Realty #212008886 Report a problem
    12/2/1994Sold$166,600$70/sqft
    Source: Public Record Report a problem

    Public tax history

    YearProperty taxesTax assessment
    2024$10,654 +1.4%$163,980
    2023$10,506 +24.2%$163,980 +35.9%
    2022$8,456 -0.2%$120,650
    2021$8,477 -0.8%$120,650
    2020$8,547 +5.7%$120,650 +19.5%
    2019$8,085 +99.1%$100,940
    2018$4,060 $100,940
    2017$4,060 -44.3%$100,940 +9.9%
    2016$7,295 -0.6%$91,880
    2015$7,342 $91,880
    2014$7,342 +106.1%$91,880 +5%
    2013$3,562 -44.5%$87,500
    2011$6,421 -15.4%$87,500 -17.5%
    2010$7,589 +20%$106,085
    2008$6,325 +2.7%$106,085
    2007$6,160 -0.5%--
    2006$6,189 +2.2%--
    2005$6,058 +13.4%--
    2004$5,342 +1.4%--
    2003$5,267 -0.4%--
    2002$5,290 +2.4%--
    2001$5,165 -0.8%--
    2000$5,206 --

    Find assessor info on the county website

    Neighborhood: 43017

    Nearby schools

    GreatSchools rating
    Get a cash offer in 3 minutes
    Find out how much your home could sell for in as little as 3 minutes with a no-obligation cash offer.
    Estimated market value
    $647,300
    Get a cash offer in 3 minutes
    Find out how much your home could sell for in as little as 3 minutes with a no-obligation cash offer.
    Estimated market value
    $647,300