Skip main navigation
Off market
  • $522,700

    5600 Cary Glen Blvd, Morrisville, NC 27560

    3beds
    1,760sqft
    Single Family Residence, Residential
    Built in 2002
    4,791 Square Feet Lot
    $522,700 Zestimate®
    $297/sqft
    $2,183 Estimated rent

    Home value

    $522,700

    $491,000 - $554,000

    $2,183/mo

    Zestimate® history
    Loading
    Loading...

    Owner options

    List your home for rent

    $2,183/mo

    Rent Zestimate®

    Find your next renter with Zillow Rental Manager. Plus, with online applications, you can quickly screen prospective tenants – for free.

    Learn more

    $2,183/mo

    Rent Zestimate®

    Refinance and save

    $3,569/mo

    Est. payment

    Refinancing to a lower rate could help reduce your monthly payments and save thousands over the life of the loan.

    See today's rates

    $3,569/mo

    Est. payment

    Explore your selling options

    Work with a Zillow partner agent

    Leverage their expertise and Zillow's premium Showcase listings to get your home seen by more buyers.

    Get started

    List with your own agent

    Get your home in front of millions of buyers by listing it on Zillow.

    Learn how to do it

    Sell it yourself

    Take full control of how buyers see your home on Zillow by listing For Sale by Owner (FSBO).

    List your home

    What's special

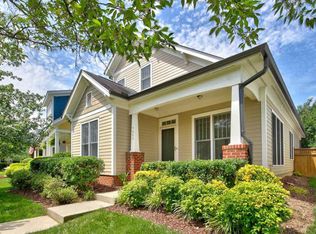
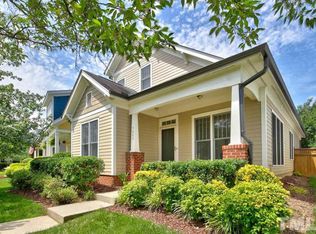
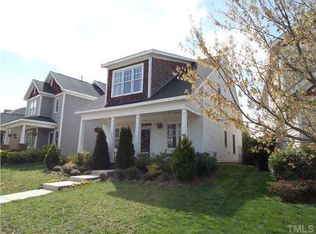
    You'll love your new home in Cary Park and love the view across the street at the pond and park as well as being only 150 yards to the clubhouse and pool. Fantastic home with new carpet, vinyl & refinished wood floors. Master Bedroom on 1st Flr, fresh paint and good size kitchen overlooking LR with fireplace. Nice corner lot has a little more elbow room and features a wonderful rocking chair front porch and a rear fenced yard & patio with a two car garage. Close to shopping, fitness, trails and schools.

    This property is not currently displayed as for sale or rent on Zillow. This may be different from what's on other websites or public sources.

    Zillow last checked:

    Listing updated:

    Listed by:

    Tom Mabrey 919-923-2075,

    Keller Williams Preferred Realty

    Bought with:

    Cal Bennett, 228176

    Bennett Wells Realty, LTD

    Source: Doorify MLS,MLS#: 2154212MLS Logo

    Facts & features

    Interior

    Bedrooms & bathrooms
    • Bedrooms: 3
    • Bathrooms: 3
    • Full bathrooms: 2
    • 1/2 bathrooms: 1
    Heating
    • Forced Air, Natural Gas
    Cooling
    • Central Air
    Appliances
    • Included: Dishwasher, Electric Range, Gas Water Heater, Microwave, Plumbed For Ice Maker, Refrigerator
    • Laundry: Laundry Room, Main Level
    Features
    • Bathtub Only, Cathedral Ceiling(s), Ceiling Fan(s), High Ceilings, Living/Dining Room Combination, Master Downstairs, Separate Shower, Shower Only, Soaking Tub, Storage, Walk-In Closet(s)
    • Flooring: Carpet, Hardwood, Tile
    • Windows: Insulated Windows
    • Number of fireplaces: 1
    • Fireplace features: Gas, Gas Log
    Interior area
    • Total structure area: 1,760
    • Total interior livable area: 1,760 sqft
    • Finished area above ground: 1,760
    • Finished area below ground: 0

    Property

    Parking
    • Total spaces: 2
    • Parking features: Concrete, Detached, Driveway, Garage, Garage Door Opener, Garage Faces Rear
    • Garage spaces: 2
    Features
    • Levels: Two
    • Stories: 2
    • Patio & porch: Patio, Porch
    • Exterior features: Fenced Yard
    • Pool features: Swimming Pool Com/Fee
    • Has view: Yes
    Lot
    • Size: 4,791 Square Feet
    • Dimensions: 42 x 116 x 43 x 97
    • Features: Corner Lot, Landscaped

    Construction

    Type & style
    • Home type: SingleFamily
    • Architectural style: Transitional
    • Property subtype: Single Family Residence, Residential
    Materials
    • Fiber Cement
    • Foundation: Slab
    Condition
    • New construction: No
    • Year built: 2002

    Utilities & green energy

    • Sewer: Public Sewer
    • Water: Public
    • Utilities for property: Cable Available

    Community & HOA

    Community
    • Subdivision: Cary Park
    HOA
    • Has HOA: Yes
    • Amenities included: Clubhouse
    • HOA fee: $450 annually
    Location
    • Region: Morrisville

    Financial & listing details

    • Price per square foot: $297/sqft
    • Date on market: 12/5/2023

    Price history

    DateEventPrice
    11/17/2017Sold$297,000$169/sqft
    Source: Doorify MLS #2154212 Report a problem

    Public tax history

    Tax history is unavailable.

    Neighborhood: Cary Park

    Nearby schools

    GreatSchools rating
    Schools provided by the listing agent
    • Elementary: Wake - Mills Park
    • Middle: Wake - Mills Park
    • High: Wake - Panther Creek

    Source: Doorify MLS. This data may not be complete. We recommend contacting the local school district to confirm school assignments for this home.

    Get a cash offer in 3 minutes
    Find out how much your home could sell for in as little as 3 minutes with a no-obligation cash offer.
    Estimated market value
    $522,700
    Get a cash offer in 3 minutes
    Find out how much your home could sell for in as little as 3 minutes with a no-obligation cash offer.
    Estimated market value
    $522,700