Welcome to an extraordinary home with stunning bay views in the highly sought-after Piedmont Pines neighborhood. From the moment you step inside, you’ll be greeted by an abundance of natural light that floods the home through numerous windows, creating a seamless connection with the outdoors. Prepare to be captivated by breathtaking views of the bay and San Francisco, providing a picturesque backdrop that will leave you in awe. Indulge your culinary desires in the gourmet kitchen, complete with gorgeous granite countertops, custom cabinetry, and top-of-the-line stainless steel appliances, including a gas range, built-in fridge, and dishwasher. With two sinks, a convenient pot filler, and a charming breakfast nook, this kitchen is designed for both functionality and style, allowing you to prepare culinary delights while basking in the beauty of the surrounding landscape. Retreat to the primary bedroom, a haven of tranquility, two walk-in closets and a bonus room that can easily be transformed into a private office or a cozy reading nook. This space offers the perfect sanctuary to unwind and recharge. The lower level of this home offers even more possibilities, with a spacious great room featuring a fireplace and doors that lead to the back patio and an au pair. 5600castle.com
Sold for $2,065,000
$2,065,000
5600 Castle Dr, Oakland, CA 94611
4beds
3,740sqft
Single Family Residence
Built in 1946
7,840 Square Feet Lot
$2,000,300 Zestimate®
$552/sqft
$7,929 Estimated rent
Home value
$2,000,300
$1.80M - $2.22M
$7,929/mo
Zestimate® history
Owner options
List your home for rent
$7,929/mo
Rent Zestimate®
Find your next renter with Zillow Rental Manager. Plus, with online applications, you can quickly screen prospective tenants – for free.
$7,929/mo
Rent Zestimate®
Refinance and save
$13,175/mo
Est. payment
Refinancing to a lower rate could help reduce your monthly payments and save thousands over the life of the loan.
$13,175/mo
Est. payment
Explore your selling options
Work with a Zillow partner agent
Leverage their expertise and Zillow's premium Showcase listings to get your home seen by more buyers.
Get startedList with your own agent
Get your home in front of millions of buyers by listing it on Zillow.
Learn how to do itSell it yourself
Take full control of how buyers see your home on Zillow by listing For Sale by Owner (FSBO).
List your homeWhat's special
Zillow last checked:
Listing updated:
Listed by:
Andrea Gordon DRE #01233563 510-421-6818,
Compass
Bought with:
OUT OF AREA OUT, DRE #88888888
OUT OF AREA - NON MEMBER
Source: bridgeMLS/CCAR/Bay East AOR,MLS#: 41046112
Facts & features
Interior
Bedrooms & bathrooms
- Bedrooms: 4
- Bathrooms: 4
- Full bathrooms: 4
Kitchen
- Features: Breakfast Nook, Counter - Solid Surface, Dishwasher, Garbage Disposal, Gas Range/Cooktop, Range/Oven Free Standing, Refrigerator, Updated Kitchen
Heating
- Zoned
Cooling
- Has cooling: Yes
Appliances
- Included: Dishwasher, Gas Range, Free-Standing Range, Refrigerator, Dryer, Washer, Tankless Water Heater
- Laundry: Dryer, Washer
Features
- In-Law Floorplan, Breakfast Nook, Counter - Solid Surface, Updated Kitchen
- Flooring: Tile, Carpet
- Windows: Window Coverings
- Number of fireplaces: 2
- Fireplace features: Family Room, Master Bedroom
Interior area
- Total structure area: 3,740
- Total interior livable area: 3,740 sqft
Property
Parking
- Total spaces: 2
- Parking features: Garage - Attached
- Attached garage spaces: 2
Features
- Levels: Two Story
- Stories: 2
- Exterior features: Back Yard, Front Yard, Side Yard, Sprinklers Automatic
- Has spa: Yes
- Fencing: Fenced
Lot
- Size: 7,840 Square Feet
Details
- Parcel number: 48D725732
- Special conditions: Standard
Construction
Type & style
- Home type: SingleFamily
- Architectural style: Mid Century Modern
- Property subtype: Single Family Residence
Materials
- Composition Shingles, Stucco
- Roof: Shingle
Condition
- Existing
- New construction: No
- Year built: 1946
Utilities & green energy
- Electric: No Solar
- Sewer: Public Sewer
- Water: Public
Community & HOA
HOA
- Has HOA: No
Location
- Region: Oakland
Financial & listing details
- Price per square foot: $552/sqft
- Tax assessed value: $2,106,300
- Date on market: 1/11/2024
- Listing terms: Cash,Conventional
Price history
| Date | Event | Price |
|---|---|---|
| 3/4/2024 | Sold | $2,065,000-6.1%$552/sqft |
Source:  bridgeMLS/CCAR/Bay East AOR #41046112 Report a problem bridgeMLS/CCAR/Bay East AOR #41046112 Report a problem | ||
| 2/2/2024 | Pending sale | $2,199,000$588/sqft |
Source: bridgeMLS/CCAR/Bay East AOR #41046112 Report a problem | ||
| 1/11/2024 | Listed for sale | $2,199,000+22.2%$588/sqft |
Source: bridgeMLS/CCAR/Bay East AOR #41046112 Report a problem | ||
| 5/14/2019 | Sold | $1,800,000+6.2%$481/sqft |
Source: bridgeMLS/CCAR/Bay East AOR #40858709 Report a problem | ||
| 4/17/2019 | Pending sale | $1,695,000$453/sqft |
Source: COMPASS #40858709 Report a problem | ||
| 3/28/2019 | Listed for sale | $1,695,000+16.1%$453/sqft |
Source: COMPASS #40858709 Report a problem | ||
| 7/25/2014 | Sold | $1,460,000+22.2%$390/sqft |
Source: Public Record Report a problem | ||
| 7/9/2014 | Pending sale | $1,195,000$320/sqft |
Source: Alain Pinel Realtors - Oakland Hills - Montclair Village #40663435 Report a problem | ||
| 6/27/2014 | Listed for sale | $1,195,000$320/sqft |
Source: Alain Pinel Realtors - Oakland Hills - Montclair Village #40663435 Report a problem | ||
Public tax history
| Year | Property taxes | Tax assessment |
|---|---|---|
| 2025 | -- | $2,106,300 +7% |
| 2024 | $26,661 -5.7% | $1,968,533 +2% |
| 2023 | $28,269 +2% | $1,929,941 +2% |
| 2022 | $27,706 +3.1% | $1,892,105 +2% |
| 2021 | $26,886 +1.1% | $1,855,007 +1% |
| 2020 | $26,597 +16.5% | $1,836,000 +16.7% |
| 2019 | $22,836 +5.8% | $1,572,974 +2% |
| 2018 | $21,578 | $1,542,138 +2% |
| 2017 | $21,578 +2.4% | $1,511,902 +2% |
| 2016 | $21,064 +604.3% | $1,482,264 +1.5% |
| 2015 | $2,991 | $1,460,000 +838.4% |
| 2014 | $2,991 | $155,591 +0.5% |
| 2013 | -- | $154,889 +2% |
| 2012 | -- | $151,852 +2% |
| 2011 | -- | $148,875 +0.8% |
| 2010 | -- | $147,762 -0.2% |
| 2009 | -- | $148,114 +2% |
| 2008 | -- | $145,209 +2% |
| 2007 | -- | $142,362 +2% |
| 2006 | -- | $139,572 +2% |
| 2005 | -- | $136,836 +7.9% |
| 2004 | -- | $126,801 +1.9% |
| 2003 | -- | $124,478 +2% |
| 2002 | -- | $122,037 +2% |
| 2001 | $1,944 | $119,644 |
Find assessor info on the county website
Neighborhood: Piedmont Pines
Nearby homes
- $1,829,6004 bd2 ba2.3k sqft2710 Mountain Gate Way, Oakland, CA 94611Off Market
- $--0.3 Acres2020 Mastlands, Oakland, CA 94611Off Market
- $1,294,8003 bd3 ba1.9k sqft5610 Castle Dr, Oakland, CA 94611Off Market
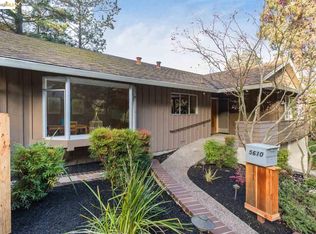
- $1,300,0003 bd3 ba2.8k sqft2749 Mountain Gate Way, Oakland, CA 94611Sold
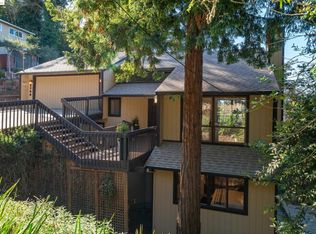
- $1,117,4003 bd2 ba1.5k sqft2747 Mountain Gate Way, Oakland, CA 94611Off Market
- $938,4002 bd2 ba1.1k sqft2741 Mountain Gate Way, Oakland, CA 94611Off Market
- $1,496,7004 bd3 ba2.5k sqft2750 Mountain Gate Way, Oakland, CA 94611Off Market
- $1,455,0004 bd3 ba2.3k sqft2019 Mastlands Dr, Oakland, CA 94611Sold
Nearby schools
GreatSchools rating
- 6/10Joaquin Miller Elementary SchoolGrades: K-5Distance: 0.3 mi
- 7/10Montera Middle SchoolGrades: 6-8Distance: 0.2 mi
- 6/10Skyline High SchoolGrades: 9-12Distance: 2.4 mi
Get a cash offer in 3 minutes
Find out how much your home could sell for in as little as 3 minutes with a no-obligation cash offer.
Estimated market value
$2,000,300
Get a cash offer in 3 minutes
Find out how much your home could sell for in as little as 3 minutes with a no-obligation cash offer.
Estimated market value
$2,000,300
- California
- Alameda County
- Oakland
- 94611
- Piedmont Pines
- 5600 Castle Dr
Nearby cities
Nearby neighborhoods
Nearby zip codes
Other Oakland Topics
