Offers due Sunday (2.4.24) at 4pm***Previously marketed with vacant lot next door, now just the home*** Your true opportunity waits! This SPRAWLING ranch offers a park-like setting on just over an acre of land. The 5-Car ATTACHED garage with direct access to the kitchen and MUD ROOM provide ease for your daily routine. (Both garages measure 43x11 and 23x29), perfect for the car lover or buyer needing workshop space. There is useable attic space above the garages AND attic above main home that could be finished to add more bedrooms or used for ample storage. The studio/home office space features recessed lighting and a separate entry by the great room making working from home a breeze. There are currently 3 Bedrooms but there is potential for 6 or more! Great room has tons of natural light and gas fireplace. The WALK-OUT basement also has a fireplace and views of the beautifully tree-covered yard. The primary suite has it's own full bath, fireplace and access to the deck. So many possibilities!! B&BATVAI
Sold for $380,000
$380,000
5600 Celestial Ct, Shelby Township, MI 48316
3beds
4,961sqft
Single Family Residence
Built in 1979
1.1 Acres Lot
$612,300 Zestimate®
$77/sqft
$5,015 Estimated rent
Home value
$612,300
$545,000 - $686,000
$5,015/mo
Zestimate® history
Owner options
List your home for rent
$5,015/mo
Rent Zestimate®
Find your next renter with Zillow Rental Manager. Plus, with online applications, you can quickly screen prospective tenants – for free.
$5,015/mo
Rent Zestimate®
Refinance and save
$2,517/mo
Est. payment
Refinancing to a lower rate could help reduce your monthly payments and save thousands over the life of the loan.
$2,517/mo
Est. payment
Explore your selling options
Work with a Zillow partner agent
Leverage their expertise and Zillow's premium Showcase listings to get your home seen by more buyers.
Get startedList with your own agent
Get your home in front of millions of buyers by listing it on Zillow.
Learn how to do itSell it yourself
Take full control of how buyers see your home on Zillow by listing For Sale by Owner (FSBO).
List your homeWhat's special
Primary suiteMud roomGas fireplaceGreat roomRecessed lighting
Zillow last checked:
Listing updated:
Listed by:
Christina Hogan 248-770-2686,
Real Estate One-Rochester
Bought with:
Li Liu, 6501395989
National Realty Centers, Inc
Source: Realcomp II,MLS#: 20230091748
Facts & features
Interior
Bedrooms & bathrooms
- Bedrooms: 3
- Bathrooms: 4
- Full bathrooms: 3
- 1/2 bathrooms: 1
Primary bedroom
- Level: Entry
- Dimensions: 21 x 15
Bedroom
- Level: Entry
- Dimensions: 11 x 11
Bedroom
- Level: Entry
- Dimensions: 11 x 11
Primary bathroom
- Level: Entry
- Dimensions: 8 x 5
Other
- Level: Entry
- Dimensions: 7 x 8
Other
- Level: Basement
- Dimensions: 9 x 5
Other
- Level: Entry
- Dimensions: 4 x 4
Dining room
- Level: Entry
- Dimensions: 13 x 14
Flex room
- Level: Second
- Dimensions: 14 x 14
Great room
- Level: Entry
- Dimensions: 27 x 17
Kitchen
- Level: Entry
- Dimensions: 22 x 13
Laundry
- Level: Basement
- Dimensions: 5 x 3
Living room
- Level: Entry
- Dimensions: 19 x 14
Mud room
- Level: Entry
- Dimensions: 13 x 14
Heating
- Baseboard, Forced Air, Hot Water, Natural Gas
Cooling
- Central Air
Appliances
- Included: Built In Electric Oven, Dishwasher, Disposal, Dryer, Electric Cooktop, Free Standing Refrigerator, Washer
Features
- Basement: Finished,Full,Walk Out Access
- Has fireplace: Yes
- Fireplace features: Basement, Gas, Great Room, Master Bedroom, Wood Burning
Interior area
- Total interior livable area: 4,961 sqft
- Finished area above ground: 2,594
- Finished area below ground: 2,367
Property
Parking
- Total spaces: 5
- Parking features: Five Car Garage, Attached, Direct Access, Electricityin Garage, Garage Faces Front, Workshop In Garage
- Attached garage spaces: 5
Features
- Levels: One
- Stories: 1
- Entry location: GroundLevelwSteps
- Patio & porch: Covered, Deck, Porch
- Pool features: None
Lot
- Size: 1.1 Acres
Details
- Parcel number: 0708426025
- Special conditions: Short Sale No,Standard
Construction
Type & style
- Home type: SingleFamily
- Architectural style: Ranch
- Property subtype: Single Family Residence
Materials
- Brick, Wood Siding
- Foundation: Basement, Block, Sump Pump
- Roof: Asphalt
Condition
- New construction: No
- Year built: 1979
Utilities & green energy
- Sewer: Septic Tank
- Water: Public
Community & HOA
HOA
- Has HOA: No
Location
- Region: Shelby Township
Financial & listing details
- Price per square foot: $77/sqft
- Tax assessed value: $158,886
- Annual tax amount: $4,873
- Date on market: 11/9/2023
- Cumulative days on market: 77 days
- Listing agreement: Exclusive Right To Sell
- Listing terms: Cash,Conventional
- Exclusions: Exclusion(s) Do Not Exist
Price history
| Date | Event | Price |
|---|---|---|
| 2/20/2024 | Sold | $380,000+1.3%$77/sqft |
Source:  Realcomp II #20230091748 Report a problem Realcomp II #20230091748 Report a problem | ||
| 2/5/2024 | Pending sale | $375,000$76/sqft |
Source: Realcomp II #20230091748 Report a problem | ||
| 2/1/2024 | Price change | $375,000-37.2%$76/sqft |
Source: Realcomp II #20230091748 Report a problem | ||
| 1/18/2024 | Price change | $597,000-8.2%$120/sqft |
Source: Realcomp II #20230091748 Report a problem | ||
| 11/9/2023 | Listed for sale | $650,000$131/sqft |
Source: Realcomp II #20230091748 Report a problem | ||
Public tax history
| Year | Property taxes | Tax assessment |
|---|---|---|
| 2025 | $5,450 +6.2% | $298,800 +0.4% |
| 2024 | $5,131 +5.3% | $297,500 -2.5% |
| 2023 | $4,873 +2.8% | $305,000 +11.9% |
| 2022 | $4,740 +0.7% | $272,500 +8.6% |
| 2021 | $4,707 | $251,000 +2.7% |
| 2020 | $4,707 +8.5% | $244,400 +1.7% |
| 2019 | $4,339 +3.1% | $240,400 +13.1% |
| 2018 | $4,210 +2.2% | $212,600 +8.1% |
| 2017 | $4,119 | $196,700 |
| 2016 | $4,119 | $196,700 +18.9% |
| 2015 | $4,119 +78.1% | $165,500 +18.6% |
| 2013 | $2,313 | $139,600 |
| 2012 | -- | -- |
| 2009 | -- | -- |
Find assessor info on the county website
Neighborhood: 48316
Nearby homes
- $729,4005 bd3 ba3.5k sqft53243 Pondview Dr, Shelby Township, MI 48316Off Market
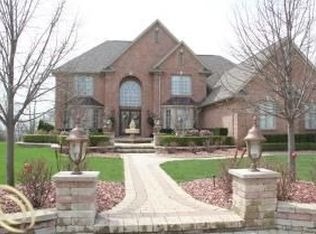
- $861,400-- bd-- ba-- sqft55816 Robin Trl, Shelby Township, MI 48316Off Market
- $592,2003 bd3 ba2.1k sqft5550-24 Mile Rd, Shelby Township, MI 48316Off Market
- $606,8003 bd3 ba2.1k sqft5450-24 Mile Rd, Shelby Township, MI 48316Off Market
- $8,100-- bd-- ba-- sqftArmstrong Crk, Utica, MI 48316Off Market
- $409,0003 bd4 ba2k sqft5206 Doverway Dr, Utica, MI 48316Off Market
- $--3 bd3 ba2k sqft5212 Stag Pass, Utica, MI 48316Off Market
- $--3 bd3 ba2k sqft5216 Stag Pass, Utica, MI 48316Off Market
Nearby schools
GreatSchools rating
- 9/10Morgan Elementary SchoolGrades: PK-6Distance: 0.2 mi
- 7/10Malow Junior High SchoolGrades: 7-9Distance: 0.4 mi
- 9/10Eisenhower High SchoolGrades: 10-12Distance: 0.6 mi
Get a cash offer in 3 minutes
Find out how much your home could sell for in as little as 3 minutes with a no-obligation cash offer.
Estimated market value
$612,300
Get a cash offer in 3 minutes
Find out how much your home could sell for in as little as 3 minutes with a no-obligation cash offer.
Estimated market value
$612,300
- Michigan
- Macomb County
- Shelby Township
- 48316
- 5600 Celestial Ct
Nearby cities
Nearby zip codes
Other Shelby Township Topics
