Skip main navigation
Sold for $1,195,000
  • $1,195,000

    5600 Colorado Ave NW, Washington, DC 20011

    5beds
    3,586sqft
    Single Family Residence
    Built in 1911
    3,759 Square Feet Lot
    $1,367,500 Zestimate®
    $333/sqft
    $7,229 Estimated rent

    Home value

    $1,367,500

    $1.26M - $1.50M

    $7,229/mo

    Zestimate® history
    Loading
    Loading...

    Owner options

    List your home for rent

    $7,229/mo

    Rent Zestimate®

    Find your next renter with Zillow Rental Manager. Plus, with online applications, you can quickly screen prospective tenants – for free.

    Learn more

    $7,229/mo

    Rent Zestimate®

    Refinance and save

    $5,699/mo

    Est. payment

    Refinancing to a lower rate could help reduce your monthly payments and save thousands over the life of the loan.

    See today's rates

    $5,699/mo

    Est. payment

    Explore your selling options

    Work with a Zillow partner agent

    Leverage their expertise and Zillow's premium Showcase listings to get your home seen by more buyers.

    Get started

    List with your own agent

    Get your home in front of millions of buyers by listing it on Zillow.

    Learn how to do it

    Sell it yourself

    Take full control of how buyers see your home on Zillow by listing For Sale by Owner (FSBO).

    List your home

    What's special

    Modern featuresRock creek parkStorage areaHome officeUtility roomVersatile third bedroomHeat pump

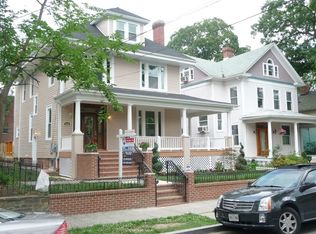
    Discover the charm and convenience of 5600 Colorado Avenue Northwest, a detached home nestled in 16th Street Heights. Boasting 5 bedrooms, three full bathrooms, two half bathrooms and a generous lot spanning 3759 square feet, this home offers an abundance of space and so much room to grow. Upon arrival, the home's grand presence is complemented by a welcoming porch, perfect for savoring morning coffee or unwinding in the evenings. Inside, you can expect a blend of ornate charm and modern features. The main level introduces a gracious foyer leading to a spacious living area and an open dining/kitchen space. The heart of the home, the well-appointed kitchen, features updated stainless steel appliances, refreshed cabinets, and granite countertops, seamlessly transitioning into the dining area, which offers ample space and sunlight for everyday meals and entertaining. Ascending to the second level reveals the generously proportioned primary suite with a large en-suite bathroom and walk-in closet, a charming bedroom with a balcony, a versatile third bedroom or home office, and a full bath. You'll be presently surpirsed to find a sizable 4th bedroom, reading nook, and bonus attic/storage area on the third floor. The lower level presents a versatile basement offering endless possibilities for a home office, gym, or entertainment area, complete with a bedroom, full bath, and laundry/utility room. Noteworthy upgrades to the property include a chimney upgrade with a stainless steel liner, a rebuilt firebox, a new flue, a roofline with a 5-10 year warranty, and a new roof equipped with a fully owned 5.6kW solar PV system. The solar panels generate as much as $3,000 per year in SREC payments with the solar system. Additionally, the heat pump comes with a 10-year parts warranty, and recent replacements of wood floors on the first level and basement carpets further enhance the home's appeal. Walk just one block of this highly coveted neighborhood to find the Uptown Farmer's Market or Moreland's Tavern. You are just a stone's throw away from DC's biggest green space— Rock Creek Park. Columbia Heights and Petworth are close by for additional commercial retail, groceries, and excellent restaurants. 5600 Colorado Ave offers an easy commute within the DMV, access to multiple bus lines, and parking for at least four cars. This one is a must see!

    Zillow last checked:

    Listing updated:

    Listed by:

    Renee Peres 301-651-0521,

    Compass,

    Co-Listing Agent: Pee Jay Romell Sabater Santos 202-531-9655,

    Compass

    Bought with:

    Kevin Conto, 0225275530

    Compass

    Source: Bright MLS,MLS#: DCDC2135316MLS Logo

    Facts & features

    Interior

    Bedrooms & bathrooms
    • Bedrooms: 5
    • Bathrooms: 5
    • Full bathrooms: 3
    • 1/2 bathrooms: 2
    • Main level bathrooms: 1
    Basement
    • Area: 986
    Heating
    • Central, Natural Gas
    Cooling
    • Central Air, Electric
    Appliances
    • Included: Cooktop, Stainless Steel Appliance(s), Dishwasher, Refrigerator, Oven/Range - Gas, Washer, Dryer, Gas Water Heater
    • Laundry: In Basement, Washer In Unit, Dryer In Unit
    Features
    • Attic
    • Flooring: Hardwood, Luxury Vinyl
    • Windows: Double Pane Windows
    • Basement: Interior Entry,Rear Entrance,Windows,Heated,Finished
    • Number of fireplaces: 1
    Interior area
    • Total structure area: 3,586
    • Total interior livable area: 3,586 sqft
    • Finished area above ground: 2,600
    • Finished area below ground: 986

    Property

    Parking
    • Total spaces: 4
    • Parking features: Driveway, Off Street
    • Uncovered spaces: 4
    Accessibility
    • Accessibility features: None
    Features
    • Levels: Four
    • Stories: 4
    • Patio & porch: Porch
    • Exterior features: Awning(s), Lighting, Balcony
    • Pool features: None
    • Fencing: Wood,Wrought Iron
    Lot
    • Size: 3,759 sqft
    • Features: Corner Lot, Landscaped, SideYard(s), Urban Land-Sassafras-Chillum
    Details
    • Additional structures: Above Grade, Below Grade
    • Parcel number: 2799//0001
    • Zoning: RA-1
    • Special conditions: Standard

    Construction

    Type & style
    • Home type: SingleFamily
    • Architectural style: Colonial
    • Property subtype: Single Family Residence
    Materials
    • Brick, Combination
    • Foundation: Slab
    Condition
    • Good,Very Good
    • New construction: No
    • Year built: 1911

    Utilities & green energy

    • Sewer: Public Sewer
    • Water: Public

    Community & neighborhood

    Location
    • Region: Washington
    • Subdivision: 16th Street Heights

    Other

    Other facts
    • Listing agreement: Exclusive Right To Sell
    • Ownership: Fee Simple

    Price history

    DateEventPrice
    5/3/2024Sold$1,195,000$333/sqft
    Source: Bright MLS #DCDC2135316 Report a problem
    4/24/2024Pending sale$1,195,000$333/sqft
    Source: Bright MLS #DCDC2135316 Report a problem
    4/10/2024Contingent$1,195,000$333/sqft
    Source: Bright MLS #DCDC2135316 Report a problem
    4/4/2024Listed for sale$1,195,000+55.6%$333/sqft
    Source: Bright MLS #DCDC2135316 Report a problem
    8/18/2016Sold$768,000-0.1%$214/sqft
    Source: Public Record Report a problem
    5/27/2016Price change$768,900-2.7%$214/sqft
    Source: RE/MAX Excellence Realty #DC9629830 Report a problem
    4/16/2016Listed for sale$789,900+22.5%$220/sqft
    Source: RE/MAX Excellence Realty #DC9629830 Report a problem
    2/4/2016Sold$645,000+5.7%$180/sqft
    Source: Public Record Report a problem
    5/6/2015Pending sale$610,000$170/sqft
    Source: Tristar Realty Inc #DC8626520 Report a problem
    5/6/2015Listed for sale$610,000+4.3%$170/sqft
    Source: Tristar Realty Inc #DC8626520 Report a problem
    12/3/2003Sold$585,000+116.7%$163/sqft
    Source: Public Record Report a problem
    11/21/2002Sold$270,000$75/sqft
    Source: Public Record Report a problem

    Public tax history

    YearProperty taxesTax assessment
    2025$8,724 +0.6%$1,116,210 +0.8%
    2024$8,672 +6.3%$1,107,250 +6.1%
    2023$8,161 +7.5%$1,044,060 +7.4%
    2022$7,595 +2.8%$972,180 +2.9%
    2021$7,384 +1.7%$945,100 +1.7%
    2020$7,259 +4.8%$929,710 +4.7%
    2018$6,927 -5.8%$888,320 -5.3%
    2017$7,354 +7%$937,590 +6.6%
    2016$6,870 +4.6%$879,940 +4.2%
    2015$6,570 +3.3%$844,310 +3.2%
    2014$6,358 +0.4%$818,180 +0.5%
    2013$6,331 -0.4%$813,870 -0.2%
    2012$6,357 $815,390
    2011$6,357 -5.5%$815,390 +3%
    2010$6,726 -8.8%$791,290 -8.8%
    2009$7,373 +5.8%$867,460 +9.5%
    2007$6,970 +31.4%$792,100 +37.4%
    2006$5,303 -2.3%$576,400 +1.9%
    2005$5,430 +25.7%$565,650 +25.7%
    2004$4,320 +175.2%$450,000 +175.2%
    2003$1,570 +2.6%$163,523 +2.6%
    2002$1,531 -14.3%$159,439 +2.6%
    2001$1,787 $155,354

    Find assessor info on the county website

    Neighborhood: Sixteenth Street Heights

    Nearby schools

    GreatSchools rating
    Schools provided by the listing agent
    • District: District Of Columbia Public Schools

    Source: Bright MLS. This data may not be complete. We recommend contacting the local school district to confirm school assignments for this home.

    Get a cash offer in 3 minutes
    Find out how much your home could sell for in as little as 3 minutes with a no-obligation cash offer.
    Estimated market value
    $1,367,500
    Get a cash offer in 3 minutes
    Find out how much your home could sell for in as little as 3 minutes with a no-obligation cash offer.
    Estimated market value
    $1,367,500