Skip main navigation
Off market
Street View
  • $475,800

    5600 Coral Berry Pl, Crestwood, KY 40014

    4beds
    2,830sqft
    SingleFamily
    Built in 2002
    9,147 Square Feet Lot
    $475,800 Zestimate®
    $168/sqft
    $2,850 Estimated rent

    Home value

    $475,800

    $452,000 - $500,000

    $2,850/mo

    Zestimate® history
    Loading
    Loading...

    Owner options

    List your home for rent

    $2,850/mo

    Rent Zestimate®

    Find your next renter with Zillow Rental Manager. Plus, with online applications, you can quickly screen prospective tenants – for free.

    Learn more

    $2,850/mo

    Rent Zestimate®

    Refinance and save

    $2,948/mo

    Est. payment

    Refinancing to a lower rate could help reduce your monthly payments and save thousands over the life of the loan.

    See today's rates

    $2,948/mo

    Est. payment

    Explore your selling options

    Work with a Zillow partner agent

    Leverage their expertise and Zillow's premium Showcase listings to get your home seen by more buyers.

    Get started

    List with your own agent

    Get your home in front of millions of buyers by listing it on Zillow.

    Learn how to do it

    Sell it yourself

    Take full control of how buyers see your home on Zillow by listing For Sale by Owner (FSBO).

    List your home

    What's special

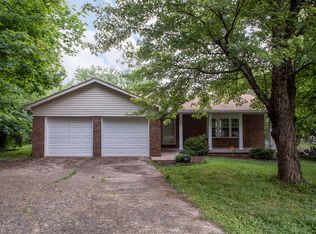

    Welcome to the Stunningly Beautiful 2-Story Brick home at 5600 Coral Berry Place. Located in the ever sought after East End neighborhood of Magnolia Place; you will enjoy the luxury of being just moments from some of the best dining, shopping, parks, schools and more much more! Through the custom front door a foyer entry gives way to hardwood floors, high ceilings, crown molding, and custom hard wired speaker systems throughout. The living room accommodates perfectly for entertaining guests as it opens up to the formal dining room. While the Kitchen complete with Custom Cabinetry from a local Kentucky Artisan, stainless steel appliances, a counter bar and extra dining space are a culinary dream. A second family room showcases a speaker system, focal point fireplace, and easy access to the half bath for more comfortable living. The second floor gives way to a magnificent Master Suite fit for royalty with its built in Speaker system, trey ceilings, walk in closet, and Spa-like Master Bath. 3 Other Grand Sized Bedrooms, a Second Full Bath, and Separate Laundry room also occupy the second level. Then when you need just a bit more space the Basement gives way to an office/gym room and storage/flex space; but the true gem of this home is the Customized media room designed for your pleasure with double dry wall, sound proofing, and built in surround sound. In fact, this grand basement is even roughed for a second half bath if you wish. A 2 Car Garage, Fully Fenced yard, and large patio complete this One-of-a-Kind home. Don't miss your chance to claim this property. Call today for your private tour.

    This property is not currently displayed as for sale or rent on Zillow. This may be different from what's on other websites or public sources.

    Facts & features

    Interior

    Bedrooms & bathrooms
    • Bedrooms: 4
    • Bathrooms: 4
    • Full bathrooms: 3
    • 1/2 bathrooms: 1
    Heating
    • Forced air, Gas
    Cooling
    • Central
    Appliances
    • Included: Dishwasher, Garbage disposal, Microwave, Range / Oven, Refrigerator
    Features
    • Flooring: Tile, Carpet, Hardwood
    • Basement: Finished
    • Has fireplace: Yes
    Interior area
    • Total interior livable area: 2,830 sqft

    Property

    Parking
    • Total spaces: 2
    • Parking features: Garage - Attached
    Features
    • Exterior features: Vinyl, Brick
    Lot
    • Size: 9,147 Square Feet
    Details
    • Parcel number: 2316B0120

    Construction

    Type & style
    • Home type: SingleFamily
    Materials
    • Frame
    • Foundation: Concrete
    • Roof: Asphalt
    Condition
    • Year built: 2002

    Community & HOA

    Location
    • Region: Crestwood

    Financial & listing details

    • Price per square foot: $168/sqft
    • Tax assessed value: $385,000
    • Annual tax amount: $4,752

    Price history

    DateEventPrice
    6/28/2021Sold$370,000+29.8%$131/sqft
    Source: Public Record Report a problem
    4/28/2017Sold$285,000+1.8%$101/sqft
    Source: Public Record Report a problem
    5/18/2015Sold$280,000$99/sqft
    Source: Metro Search Inc. LLC DBA Apex MLS #1414289 Report a problem
    3/31/2015Listed for sale$280,000$99/sqft
    Source: Keller Williams Realty, Louisville East #1414289 Report a problem

    Public tax history

    YearProperty taxesTax assessment
    2024$4,752 -0.5%$385,000
    2023$4,776 +4.4%$385,000 +4.1%
    2022$4,573 +31%$370,000 +29.8%
    2021$3,491 -0.2%$285,000
    2020$3,500 +1.1%$285,000
    2019$3,461 0%$285,000
    2018$3,462 +33.7%$285,000 +14%
    2017$2,590 $250,000 +10.6%
    2013$2,590 $226,000 -5%
    2011-- $238,000
    2010-- $238,000 -4.8%
    2009-- $250,000
    Find assessor info on the county website

    Neighborhood: 40014

    Nearby schools

    GreatSchools rating
    Get pre-qualified for a loan
    At Zillow Home Loans, we can pre-qualify you in as little as 5 minutes with no impact to your credit score.

    An equal housing lender. NMLS #10287.

    Sell for more on Zillow
    Get a Zillow Showcase℠ listing at no additional cost and you could sell for .
    $475,800
    2% more
    +$9,516
    With Zillow Showcase(estimated)
    $485,316