Skip main navigation
Off market
  • $484,000

    5600 Creekside Dr, Crestwood, KY 40014

    4beds
    2baths
    2,348sqft
    SingleFamily
    Built in 1990
    1.83 Acres Lot
    $484,000 Zestimate®
    $206/sqft
    $2,770 Estimated rent

    Home value

    $484,000

    $455,000 - $513,000

    $2,770/mo

    Zestimate® history
    Loading
    Loading...

    Owner options

    List your home for rent

    $2,770/mo

    Rent Zestimate®

    Find your next renter with Zillow Rental Manager. Plus, with online applications, you can quickly screen prospective tenants – for free.

    Learn more

    $2,770/mo

    Rent Zestimate®

    Refinance and save

    $2,409/mo

    Est. payment

    Refinancing to a lower rate could help reduce your monthly payments and save thousands over the life of the loan.

    See today's rates

    $2,409/mo

    Est. payment

    Explore your selling options

    Work with a Zillow partner agent

    Leverage their expertise and Zillow's premium Showcase listings to get your home seen by more buyers.

    Get started

    List with your own agent

    Get your home in front of millions of buyers by listing it on Zillow.

    Learn how to do it

    Sell it yourself

    Take full control of how buyers see your home on Zillow by listing For Sale by Owner (FSBO).

    List your home

    What's special

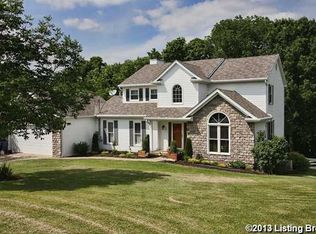
    This One-Owner Home has it allGreat Cul-De-Sac LOCATION in Croftboro Farms, it is in Excellent/Move-In CONDITION and is Very Competitively PRICEed To Sell! This 4 Bedroom/3 Bath Home with Lower-Level Walk-Out has 2348 SF of finished living area and another 1000 SF ready to finish in the Lower-Level. The Front Foyer Area opens to the Large Formal Living Room which adjoins the Family Room/Hearth Room and these areas can be separated by space saving Pocket Doors. These rooms feature Crown Molding/Chair Rail and Finger Molding as does the Large Formal Dining Room! The Formal Dining Room and Kitchen are separated by a hallway with Built-In Desk and the Half Bath (All Bathrooms have been updated). Moving into the Updated Kitchen which features a Huge Butler's Pantry, New Silestone Counter Tops(15 year warranty) with Under-Counter Lighting plus Mirrored Backsplash, New Refrigerator, Cook-Top Stove, Built-In Oven, Microwave & Hood and Dishwasher. The Family Room/Hearth Room adjoins the Kitchen and features a Ventless Gas Log Fireplace and opens to the Large Deck which overlooks the backyard and woods. The First Floor Master Suite features more Crown Molding and a Huge Mirror over the Laura Ashley Vanity plus a Tub/Shower combination. Upstairs you will be delighted with the 3 Guest Bedrooms. One of the bedrooms is currently used as an Executive Office/Den and has Beautiful Built-Ins & Desks along with 2 Professionally Crafted Window Seats with Drawers Built-In. Another Bedroom has Huge Double Windows overlooking the Woods plus a Large Walk-In Closet AND a Huge Walk-In Cedar Storage Closet! One side of the Lower-Level Walk-Out Basement features an Over-Sized Garage/Large Work Shop with grow lights for plants and a Large Closet. The other side of the basement is Ready-To-Finish, has a large window and walks out to the Covered Patio which is adorned with Beautiful Plants. The Water Heater is New and the HVAC was replaced in 2008. All the Over-Hang is Maintenance Free Vinyl and there is a Like-New Tuff Storage Shed. This property is situated on 1.83 Well-Maintained-Landscaped Acres and features Woods, Creek and Pond and the Zoned Landscape Lighting really shows the property well at night. The Owner is providing a 12 Month Home Warranty.

    This property is not currently displayed as for sale or rent on Zillow. This may be different from what's on other websites or public sources.

    Facts & features

    Interior

    Bedrooms & bathrooms
    • Bedrooms: 4
    • Bathrooms: 2.5
    Heating
    • Heat pump
    Cooling
    • Central
    Features
    • Basement: Unfinished
    • Has fireplace: Yes
    Interior area
    • Total interior livable area: 2,348 sqft

    Property

    Parking
    • Parking features: Garage - Attached, Off-street
    Features
    • Exterior features: Other
    Lot
    • Size: 1.83 Acres
    Details
    • Parcel number: 4104A00163

    Construction

    Type & style
    • Home type: SingleFamily
    Materials
    • Frame
    • Foundation: Concrete
    • Roof: Composition
    Condition
    • Year built: 1990

    Community & HOA

    Location
    • Region: Crestwood

    Financial & listing details

    • Price per square foot: $206/sqft
    • Tax assessed value: $285,000
    • Annual tax amount: $3,568

    Price history

    DateEventPrice
    2/8/2013Sold$243,000-4.7%$103/sqft
    Source: Metro Search Inc. LLC DBA Apex MLS #1338879 Report a problem
    8/29/2012Price change$254,900-1.9%$109/sqft
    Source: RE/MAX Properties East #1338879 Report a problem
    6/8/2012Listed for sale$259,900$111/sqft
    Source: Semonin Realtors #1334044 Report a problem

    Public tax history

    YearProperty taxesTax assessment
    2024$3,568 -0.5%$285,000
    2023$3,585 +0.8%$285,000
    2022$3,556 +6.4%$285,000 +5.6%
    2021$3,341 -0.2%$270,000
    2020$3,349 +1.1%$270,000
    2019$3,313 0%$270,000
    2018$3,314 +58.6%$270,000 +11.1%
    2017$2,090 $243,000 +26.6%
    2013$2,090 $192,000
    2011-- $192,000
    2010-- $192,000
    2009-- $192,000
    Find assessor info on the county website

    Neighborhood: 40014

    Nearby schools

    GreatSchools rating
    Get pre-qualified for a loan
    At Zillow Home Loans, we can pre-qualify you in as little as 5 minutes with no impact to your credit score.

    An equal housing lender. NMLS #10287.

    Sell for more on Zillow
    Get a Zillow Showcase℠ listing at no additional cost and you could sell for .
    $484,000
    2% more
    +$9,680
    With Zillow Showcase(estimated)
    $493,680
