NEW PRICE! Beautiful Open-concept floor plan seamlessly blends the kitchen, living and dining areas, creating a spacious and functional space for everyday living and entertaining. The kitchen features a large center island with bar seating, offering ample prep space and a natural gathering spot that flows effortlessly into the surrounding areas. Clean lines, consistent flooring, and abundant natural light tie the spaces together, while thoughtfully placed lighting and cabinetry enhance both style and convenience. Whether you’re cooking, relaxing, or hosting guests, this open floorplan will be enjoyed. Seller spared no expense preparing this home for YOU. Beautiful Kitchen features soft close cabinets and granite countertops along with a range oven, dishwasher, and sink - ALL New. Beautifully Renovated 2 story home situated on a corner lot. Located in Aurora Gardens in Algiers, this home is move in ready! NEW Roof (Architectural shingles) installed within past 10 months. Renovated in 2024 / 2025 with wonderful wood laminate floors throughout the entire 1st floor and also in all bathrooms. Bedrooms have new carpet that adds a cozy feel. All bedrooms are located upstairs along with the primary bathroom and a 2nd full bath. Large fenced rear yard, nicely landscaped front and back yard, with rear patio offers outdoor entertaining. Easy access to the City or just a short drive to Algiers's Point which offers restaurants, shops, and the ferry. (Home sale does not include a refrigerator or furnishings, pictured in the virtual staging.) X Flood Zone - Flood Insurance is Optional for this property.
Closed
Price Unknown
5600 Durbridge Dr, New Orleans, LA 70131
4beds
2,100sqft
Single Family Residence
Built in 1965
7,410 Square Feet Lot
$309,500 Zestimate®
$--/sqft
$2,348 Estimated rent
Home value
$309,500
$291,000 - $328,000
$2,348/mo
Zestimate® history
Owner options
List your home for rent
$2,348/mo
Rent Zestimate®
Find your next renter with Zillow Rental Manager. Plus, with online applications, you can quickly screen prospective tenants – for free.
$2,348/mo
Rent Zestimate®
Refinance and save
Refinancing to a lower rate could help reduce your monthly payments and save thousands over the life of the loan.
Explore your selling options
Work with a Zillow partner agent
Leverage their expertise and Zillow's premium Showcase listings to get your home seen by more buyers.
Get startedList with your own agent
Get your home in front of millions of buyers by listing it on Zillow.
Learn how to do itSell it yourself
Take full control of how buyers see your home on Zillow by listing For Sale by Owner (FSBO).
List your homeWhat's special
Large fenced rear yardSoft close cabinetsGranite countertopsCorner lot
Zillow last checked:
Listing updated:
Listed by:
Susan Bourgeois 504-289-2710,
Market Place Realty, LLC
Bought with:
Trudy Kent
Compass Westbank (COMP10)
Source: GSREIN,MLS#: 2536402
Facts & features
Interior
Bedrooms & bathrooms
- Bedrooms: 4
- Bathrooms: 3
- Full bathrooms: 2
- 1/2 bathrooms: 1
Primary bedroom
- Description: Flooring: Carpet
- Level: Second
- Dimensions: 14.5 x 12
Bedroom
- Description: Flooring: Carpet
- Level: Second
- Dimensions: 12 x 11.6
Bedroom
- Description: Flooring: Carpet
- Level: Second
- Dimensions: 12 x 11
Bedroom
- Description: Flooring: Carpet
- Level: Second
- Dimensions: 11 x 9.6
Dining room
- Description: Flooring: Laminate,Simulated Wood
- Level: First
- Dimensions: 13 x 17
Kitchen
- Description: Flooring: Laminate,Simulated Wood
- Level: First
- Dimensions: 14 x 19
Living room
- Description: Flooring: Laminate,Simulated Wood
- Level: First
- Dimensions: 21 x 18
Heating
- Central
Cooling
- Central Air, 1 Unit
Appliances
- Included: Dishwasher, Oven, Range
- Laundry: Washer Hookup, Dryer Hookup
Features
- Attic, Carbon Monoxide Detector, Granite Counters, Pantry
- Has fireplace: No
- Fireplace features: None
Interior area
- Total structure area: 2,557
- Total interior livable area: 2,100 sqft
Property
Parking
- Total spaces: 2
- Parking features: Attached, Garage, Two Spaces, Garage Door Opener
- Has attached garage: Yes
Features
- Levels: Two
- Stories: 2
- Patio & porch: Covered, Other, Porch
- Exterior features: Fence, Porch
- Pool features: None
Lot
- Size: 7,410 Square Feet
- Dimensions: 78 x 95
- Features: Corner Lot, Outside City Limits, Rectangular Lot
Details
- Parcel number: Sq 27
- Special conditions: None
Construction
Type & style
- Home type: SingleFamily
- Architectural style: Traditional
- Property subtype: Single Family Residence
Materials
- Brick
- Foundation: Slab
- Roof: Shingle
Condition
- Excellent
- Year built: 1965
Utilities & green energy
- Sewer: Public Sewer
- Water: Public
Green energy
- Energy efficient items: Windows
Community & HOA
Community
- Security: Security System, Smoke Detector(s)
- Subdivision: Aurora Gardens
HOA
- Has HOA: No
Location
- Region: New Orleans
Financial & listing details
- Tax assessed value: $182,500
- Annual tax amount: $2,409
- Date on market: 1/6/2026
Price history
| Date | Event | Price |
|---|---|---|
| 4/13/2026 | Sold | -- |
Source:  GSREIN #2536402 Report a problem GSREIN #2536402 Report a problem | ||
| 2/21/2026 | Contingent | $309,495$147/sqft |
Source: GSREIN #2536402 Report a problem | ||
| 2/9/2026 | Price change | $309,495-1.7%$147/sqft |
Source: GSREIN #2536402 Report a problem | ||
| 1/6/2026 | Listed for sale | $314,900-1.6%$150/sqft |
Source: GSREIN #2536402 Report a problem | ||
| 1/6/2026 | Listing removed | $319,900$152/sqft |
Source: GSREIN #2509789 Report a problem | ||
| 8/18/2025 | Price change | $319,900-2%$152/sqft |
Source: GSREIN #2509789 Report a problem | ||
| 7/1/2025 | Listed for sale | $326,500$155/sqft |
Source: GSREIN #2509789 Report a problem | ||
| 12/4/2024 | Sold | -- |
Source: Public Record Report a problem | ||
Public tax history
| Year | Property taxes | Tax assessment |
|---|---|---|
| 2026 | $2,409 +60% | $18,250 |
| 2025 | $1,505 -1.4% | $18,250 |
| 2024 | $1,527 +14.5% | $18,250 +12.5% |
| 2023 | $1,334 -39.8% | $16,220 +3.8% |
| 2022 | $2,216 -5.8% | $15,630 -3.6% |
| 2021 | $2,352 -1% | $16,220 |
| 2020 | $2,376 -3.2% | $16,220 |
| 2019 | $2,455 +73.2% | $16,220 |
| 2018 | $1,417 | $16,220 |
| 2017 | $1,417 -1.8% | $16,220 +8.4% |
| 2016 | $1,443 +23.7% | $14,970 |
| 2015 | $1,167 | $14,970 |
| 2014 | $1,167 -2.4% | $14,970 -9.4% |
| 2013 | $1,196 | $16,530 |
| 2012 | -- | $16,530 |
| 2011 | -- | $16,530 |
| 2010 | -- | $16,530 |
| 2009 | -- | $16,530 -3.6% |
| 2007 | -- | $17,150 +38.1% |
| 2006 | -- | $12,420 +28.2% |
| 2004 | -- | $9,690 |
| 2002 | -- | $9,690 |
| 2001 | -- | $9,690 |
| 2000 | -- | $9,690 |
Find assessor info on the county website
Neighborhood: Old Aurora
Nearby homes
- $255,6004 bd2 ba2.6k sqft5612 Durbridge Dr, New Orleans, LA 70131Off Market

- $216,1003 bd2 ba1.8k sqft2520 Chelsea Dr, New Orleans, LA 70131Off Market
- $250,2004 bd2 ba1.8k sqft2501 Chelsea Dr, New Orleans, LA 70131Off Market

- $220,4004 bd2 ba1.7k sqft5622 Durbridge Dr, New Orleans, LA 70131Off Market
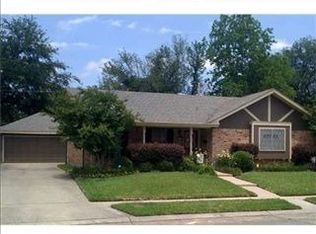
- $147,6004 bd2 ba1.7k sqft2511 Chelsea Dr, New Orleans, LA 70131Off Market
- $206,9004 bd2 ba2.3k sqft2521 Chelsea Dr, New Orleans, LA 70131Off Market
- $235,8004 bd2 ba1.8k sqft5615 Durbridge Dr, New Orleans, LA 70131Off Market
- $209,0003 bd2 ba2.1k sqft2530 Chelsea Dr, New Orleans, LA 70131Off Market
Nearby schools
GreatSchools rating
- 8/10Mary McLeod Bethune Elementary School of Literature & TechnologyGrades: PK-8Distance: 5.6 mi
- 3/10The Delores Taylor Arthur School for Young MenGrades: 8-12Distance: 6 mi
- 7/10Benjamin Franklin Elementary Math And ScienceGrades: PK-8Distance: 7.1 mi
Get a cash offer in 3 minutes
Find out how much your home could sell for in as little as 3 minutes with a no-obligation cash offer.
Estimated market value
$309,500
Get a cash offer in 3 minutes
Find out how much your home could sell for in as little as 3 minutes with a no-obligation cash offer.
Estimated market value
$309,500
- Louisiana
- Orleans Parish
- New Orleans
- 70131
- Old Aurora
- 5600 Durbridge Dr
Nearby cities
Nearby neighborhoods
Nearby zip codes
Other New Orleans Topics
