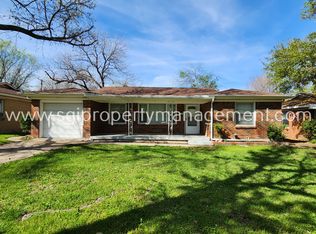
OPEN HOUSE Sat. Nov. 8th, 12-2pm. Fall in love the moment you walk through the door. Exceptionally finished home in Sunset Acres located walking distance from Trinity Trails & highly regarded Burton Hill Elementary. This charming 1955 home blends classic design with tasteful vintage undertones. An extended front porch patio accented by new wooden beams, manicured flower beds, and beautiful canopy trees with nostalgic front yard swing. Richly stained Mahogany front door, waterproof Fawnwood laminate flooring, high grade Birchwood carpet in hall bedrooms, recessed lighting, fresh paint inside and out, all-new remote controlled fans and hardware. The kitchen impresses with brand-new soft-close cabinetry, quartz counters, a dedicated coffee bar and pantry, matching stainless steel GE appliances including a gas range, and a custom peninsula & seating, complemented by elegant tile backsplash and stylish floating shelves for added storage and design. Both bathrooms have been tastefully renovated with subway tile surrounds, stunning new vanities with chic mirror and lighting complete each space beautifully. Laundry room in hallway designed to accommodate a stackable washer & dryer. Major updates that bring value and peace of mind, include a new roof, brand new 4 ton Goodman HVAC system including all new ductwork, new windows, updated plumbing and electrical multi-level shelving, great for additional workspace or hobby potential. Covered carport driveway offers designated parking for up to 4 vehicles.
Sold
Price Unknown
5600 Durham Ave, Fort Worth, TX 76114
4beds
1,584sqft
Single Family Residence
Built in 1955
6,272 Square Feet Lot
$368,300 Zestimate®
$--/sqft
$2,114 Estimated rent
Home value
$368,300
$343,000 - $398,000
$2,114/mo
Zestimate® history
Owner options
List your home for rent
$2,114/mo
Rent Zestimate®
Find your next renter with Zillow Rental Manager. Plus, with online applications, you can quickly screen prospective tenants – for free.
$2,114/mo
Rent Zestimate®
Refinance and save
Refinancing to a lower rate could help reduce your monthly payments and save thousands over the life of the loan.
Explore your selling options
Work with a Zillow partner agent
Leverage their expertise and Zillow's premium Showcase listings to get your home seen by more buyers.
Get startedList with your own agent
Get your home in front of millions of buyers by listing it on Zillow.
Learn how to do itSell it yourself
Take full control of how buyers see your home on Zillow by listing For Sale by Owner (FSBO).
List your homeWhat's special
Stylish floating shelvesBeautiful canopy treesDedicated coffee barHigh grade birchwood carpetWaterproof fawnwood laminate flooringRecessed lightingManicured flower beds
Zillow last checked:
Listing updated:
Listed by:
Lea Gonzalez 0634339 877-366-2213,
LPT Realty, LLC 877-366-2213
Bought with:
Paula Murphree
CENTURY 21 Judge Fite Company
Source: NTREIS,MLS#: 21104568
Facts & features
Interior
Bedrooms & bathrooms
- Bedrooms: 4
- Bathrooms: 2
- Full bathrooms: 2
Primary bedroom
- Level: First
- Dimensions: 13 x 9
Living room
- Level: First
- Dimensions: 22 x 16
Heating
- Central
Cooling
- Central Air, Gas
Appliances
- Included: Dishwasher, Disposal, Gas Range, Microwave
- Laundry: Gas Dryer Hookup, In Hall, Stacked
Features
- Decorative/Designer Lighting Fixtures, Eat-in Kitchen, Granite Counters, Kitchen Island, Open Floorplan, Pantry, Cable TV
- Flooring: Carpet, Laminate
- Has basement: No
- Has fireplace: No
Interior area
- Total interior livable area: 1,584 sqft
Property
Parking
- Total spaces: 3
- Parking features: Attached Carport, Converted Garage, Covered, Carport, Driveway
- Carport spaces: 3
- Has uncovered spaces: Yes
Features
- Levels: One
- Stories: 1
- Patio & porch: Awning(s), Rear Porch, Front Porch, Covered
- Exterior features: Private Yard, Rain Gutters, Storage
- Pool features: None
- Fencing: Wood
Lot
- Size: 6,272 Square Feet
- Features: Many Trees, Subdivision
Details
- Parcel number: 03036936
Construction
Type & style
- Home type: SingleFamily
- Architectural style: Traditional,Detached
- Property subtype: Single Family Residence
- Attached to another structure: Yes
Materials
- Brick
- Foundation: Pillar/Post/Pier
- Roof: Composition
Condition
- Year built: 1955
Utilities & green energy
- Sewer: Public Sewer
- Utilities for property: Sewer Available, Underground Utilities, Cable Available
Community & HOA
Community
- Features: Curbs, Trails/Paths
- Security: Carbon Monoxide Detector(s), Smoke Detector(s)
- Subdivision: Sunset Acres Add
HOA
- Has HOA: No
Location
- Region: Fort Worth
Financial & listing details
- Tax assessed value: $263,503
- Annual tax amount: $4,751
- Date on market: 11/6/2025
- Cumulative days on market: 3 days
- Listing terms: Cash,Conventional
- Exclusions: Hanging plants and string lights convey. Home is staged.
Price history
| Date | Event | Price |
|---|---|---|
| 12/1/2025 | Sold | -- |
Source: NTREIS #21104568 Report a problem | ||
| 11/16/2025 | Pending sale | $365,000$230/sqft |
Source: NTREIS #21104568 Report a problem | ||
| 11/9/2025 | Contingent | $365,000$230/sqft |
Source: NTREIS #21104568 Report a problem | ||
| 11/6/2025 | Listed for sale | $365,000+236.4%$230/sqft |
Source: NTREIS #21104568 Report a problem | ||
| 1/19/2010 | Sold | -- |
Source: Agent Provided Report a problem | ||
| 12/6/2009 | Listed for sale | $108,500$68/sqft |
Source: BW Home Team #11312429 Report a problem | ||
Public tax history
| Year | Property taxes | Tax assessment |
|---|---|---|
| 2025 | $3,177 -2% | $263,503 |
| 2024 | $3,242 +9.7% | $263,503 +4% |
| 2023 | $2,954 -22% | $253,427 +17.8% |
| 2022 | $3,787 +2.2% | $215,213 -0.5% |
| 2021 | $3,707 +8.8% | $216,223 +20.8% |
| 2020 | $3,407 +15% | $178,990 -0.4% |
| 2019 | $2,963 +7.3% | $179,735 +50.4% |
| 2018 | $2,762 +9.9% | $119,524 -11% |
| 2017 | $2,513 +9.5% | $134,329 +20.8% |
| 2016 | $2,296 +4.5% | $111,162 +23.8% |
| 2015 | $2,197 | $89,800 |
| 2014 | $2,197 | $89,800 |
| 2013 | -- | $89,800 +0.2% |
| 2012 | -- | $89,600 |
| 2011 | -- | $89,600 -0.3% |
| 2010 | -- | $89,900 +5.8% |
| 2009 | -- | $85,000 +2.7% |
| 2008 | -- | $82,800 +3.8% |
| 2007 | -- | $79,800 +7% |
| 2006 | -- | $74,600 |
| 2005 | -- | $74,600 -8.5% |
| 2004 | -- | $81,500 +4.6% |
| 2003 | -- | $77,900 +6.7% |
| 2002 | -- | $73,000 +12.8% |
| 2001 | -- | $64,700 +3.4% |
| 2000 | -- | $62,600 |
Find assessor info on the county website
Neighborhood: Burton Hill Trinity Trails
Nearby homes
- $236,5003 bd1 ba1.2k sqft5604 Durham Ave, Fort Worth, TX 76114Off Market
- $240,6003 bd2 ba1.3k sqft5528 Durham Ave, Fort Worth, TX 76114Off Market
- $249,9003 bd2 ba1.2k sqft5605 Volder Dr, Fort Worth, TX 76114Off Market
- $240,2002 bd1 ba1.3k sqft5601 Volder Dr, Fort Worth, TX 76114Off Market
- $242,5003 bd1 ba1.2k sqft5608 Durham Ave, Fort Worth, TX 76114Off Market
- $--3 bd2 ba1.5k sqft5524 Durham Ave, Fort Worth, TX 76114Sold
- $277,9003 bd2 ba1.7k sqft5529 Volder Dr, Fort Worth, TX 76114Off Market
- $268,9003 bd2 ba1.3k sqft5601 Durham Ave, Fort Worth, TX 76114Off Market
Nearby schools
GreatSchools rating
- 5/10Burton Hill Elementary SchoolGrades: PK-5Distance: 0.3 mi
- 5/10Stripling Middle SchoolGrades: 6-8Distance: 1.7 mi
- 3/10Arlington Heights High SchoolGrades: 9-12Distance: 1.7 mi
Schools provided by the listing agent
- Elementary: Burtonhill
- Middle: Stripling
- High: Arlngtnhts
- District: Fort Worth ISD
Source: NTREIS. This data may not be complete. We recommend contacting the local school district to confirm school assignments for this home.
Get a cash offer in 3 minutes
Find out how much your home could sell for in as little as 3 minutes with a no-obligation cash offer.
Estimated market value
$368,300
Get a cash offer in 3 minutes
Find out how much your home could sell for in as little as 3 minutes with a no-obligation cash offer.
Estimated market value
$368,300
- Texas
- Tarrant County
- Fort Worth
- 76114
- Burton Hill Trinity Trails
- 5600 Durham Ave
Nearby cities
Nearby neighborhoods
Nearby zip codes
Other Fort Worth Topics
