Skip main navigation
Sold
  • Price Unknown

    5600 Ellsworth Ave, Dallas, TX 75206

    3beds
    3,176sqft
    Duplex, Single Family Residence
    Built in 2024
    3,571.92 Square Feet Lot
    $1,044,600 Zestimate®
    $--/sqft
    $7,803 Estimated rent

    Home value

    $1,044,600

    $961,000 - $1.13M

    $7,803/mo

    Zestimate® history
    Loading
    Loading...

    Owner options

    List your home for rent

    $7,803/mo

    Rent Zestimate®

    Find your next renter with Zillow Rental Manager. Plus, with online applications, you can quickly screen prospective tenants – for free.

    Learn more

    $7,803/mo

    Rent Zestimate®

    Refinance and save

    Refinancing to a lower rate could help reduce your monthly payments and save thousands over the life of the loan.

    See today's rates

    Explore your selling options

    Work with a Zillow partner agent

    Leverage their expertise and Zillow's premium Showcase listings to get your home seen by more buyers.

    Get started

    List with your own agent

    Get your home in front of millions of buyers by listing it on Zillow.

    Learn how to do it

    Sell it yourself

    Take full control of how buyers see your home on Zillow by listing For Sale by Owner (FSBO).

    List your home

    What's special

    Bright open floor planTwo-car garageExpansive walk-in closetSpa-like retreatFreestanding soaking tubPrivate studyConvenient half bath
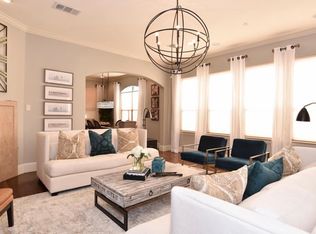
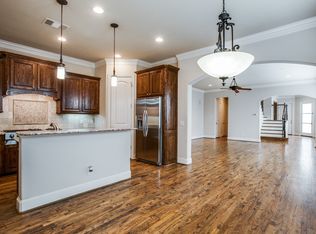

    Crafted by the esteemed Dallas Newport Group, this newly built single-family attached home combines timeless style with thoughtful modern design. Located in the Mockingbird Elementary attendance zone, the home welcomes you with a bright, open floor plan that seamlessly connects the living, dining, and kitchen areas—ideal for both everyday living and entertaining. The main level also features a private study, a well-planned mudroom, and a convenient half bath. Upstairs, discover a versatile second living area, a laundry room with custom built-ins, and three spacious bedrooms—each with its own ensuite bath. The luxurious primary suite offers a spa-like retreat complete with a freestanding soaking tub, double vanity, separate shower, and expansive walk-in closet. Additional highlights include a two-car garage and a side patio with a built-in grill—perfect for outdoor dining and relaxation. This exceptional residence offers refined living in one of Dallas’s most coveted neighborhoods.

    Zillow last checked:

    Listing updated:

    Listed by:

    Scott Jackson 0386078 214-572-1400,

    Dave Perry Miller Real Estate 214-572-1400

    Bought with:

    Eve Sullivan, 0477600

    Allie Beth Allman & Assoc.

    Source: NTREIS,MLS#: 21223341

    Facts & features

    Interior

    Bedrooms & bathrooms
    • Bedrooms: 3
    • Bathrooms: 4
    • Full bathrooms: 3
    • 1/2 bathrooms: 1
    Primary bedroom
    • Level: Second
    • Dimensions: 18 x 14
    Bedroom
    • Level: Second
    • Dimensions: 13 x 13
    Bedroom
    • Level: Second
    • Dimensions: 13 x 12
    Primary bathroom
    • Level: Second
    • Dimensions: 14 x 6
    Dining room
    • Level: First
    • Dimensions: 15 x 10
    Other
    • Level: Second
    • Dimensions: 10 x 5
    Other
    • Level: Second
    • Dimensions: 11 x 5
    Half bath
    • Level: First
    • Dimensions: 7 x 5
    Kitchen
    • Features: Breakfast Bar, Built-in Features, Ceiling Fan(s), Eat-in Kitchen, Kitchen Island, Pantry, Walk-In Pantry
    • Level: First
    • Dimensions: 15 x 8
    Laundry
    • Level: Second
    • Dimensions: 11 x 6
    Living room
    • Features: Built-in Features, Fireplace
    • Level: First
    • Dimensions: 18 x 17
    Living room
    • Level: Second
    • Dimensions: 12 x 10
    Office
    • Level: First
    • Dimensions: 14 x 9
    Appliances
    • Included: Some Gas Appliances, Built-In Refrigerator, Dishwasher, Disposal, Gas Range, Plumbed For Gas
    Features
    • Decorative/Designer Lighting Fixtures, Eat-in Kitchen, High Speed Internet, Kitchen Island, Open Floorplan, Pantry, Vaulted Ceiling(s), Walk-In Closet(s)
    • Has basement: No
    • Number of fireplaces: 1
    • Fireplace features: Gas, Living Room
    Interior area
    • Total interior livable area: 3,176 sqft

    Property

    Parking
    • Total spaces: 2
    • Parking features: Driveway, Garage Faces Rear
    • Attached garage spaces: 2
    Features
    • Levels: Two
    • Stories: 2
    • Pool features: None
    Lot
    • Size: 3,571 sqft
    Details
    • Parcel number: 00000238618000000

    Construction

    Type & style
    • Home type: SingleFamily
    • Property subtype: Duplex, Single Family Residence
    • Attached to another structure: Yes
    Materials
    • Foundation: Slab
    • Roof: Composition
    Condition
    • Year built: 2024

    Utilities & green energy

    • Sewer: Public Sewer
    • Water: Public
    • Utilities for property: Electricity Available, Electricity Connected, Natural Gas Available, Sewer Available, Separate Meters, Water Available

    Community & neighborhood

    Location
    • Region: Dallas
    • Subdivision: Webster & Boedekers

    Price history

    DateEventPrice
    5/29/2026Sold--
    Source: NTREIS #21223341 Report a problem
    4/29/2026Pending sale$1,095,000$345/sqft
    Source: NTREIS #21223341 Report a problem
    4/23/2026Contingent$1,095,000$345/sqft
    Source: NTREIS #21223341 Report a problem
    3/31/2026Listed for sale$1,095,000-53.4%$345/sqft
    Source: NTREIS #21223341 Report a problem
    3/27/2026Listing removed$2,349,000$740/sqft
    Source: Dave Perry Miller & Associates - An Ebby Halliday Company #21146362 Report a problem
    1/13/2026Listed for sale$2,349,000+99.9%$740/sqft
    Source: NTREIS #21146362 Report a problem
    1/10/2026Listing removed$1,175,000$370/sqft
    Source: Dave Perry Miller & Associates - An Ebby Halliday Company #21110604 Report a problem
    11/13/2025Listed for sale$1,175,000$370/sqft
    Source: NTREIS #21110604 Report a problem

    Public tax history

    YearProperty taxesTax assessment
    2025$14,825 +83.5%$665,800 +84.2%
    2024$8,078 +0.6%$361,440 +3.3%
    2023$8,032 -8.6%$350,000
    2022$8,786 +30.4%$350,000 +37%
    2021$6,740 -2.8%$255,500
    2020$6,931 -0.8%$255,500
    2019$6,984 -3.9%$255,500
    2018$7,270 +19.9%$255,500 +14.6%
    2017$6,064 +23.9%$223,000 +23.9%
    2016$4,895 -0.9%$180,000
    2015$4,937 $180,000
    2014$4,937 $180,000
    2013-- --
    2012-- --
    2011-- --
    2010-- --
    2009-- --
    2008-- --
    2007-- --
    2005-- --
    2004-- --
    2003-- --
    2002-- --
    2001-- --

    Find assessor info on the county website

    Neighborhood: Glencoe Park

    Nearby schools

    GreatSchools rating
    Schools provided by the listing agent
    • Elementary: Mockingbird
    • Middle: Long
    • High: Woodrow Wilson
    • District: Dallas ISD

    Source: NTREIS. This data may not be complete. We recommend contacting the local school district to confirm school assignments for this home.

    Get a cash offer in 3 minutes
    Find out how much your home could sell for in as little as 3 minutes with a no-obligation cash offer.
    Estimated market value
    $1,044,600
    Get a cash offer in 3 minutes
    Find out how much your home could sell for in as little as 3 minutes with a no-obligation cash offer.
    Estimated market value
    $1,044,600