Come check out this gorgeous North Natomas single-family home at 5600 Erskin Fish Way. The 2,699-square-foot house sits on a spacious 10,067-square-foot lot and features a newly redone bathroom, as well as new counter tops and vinyl flooring. The entire interior and exterior of this home have recently been professionally painted, and there is also a gated entry patio and a covered patio. A high ceiling in the foyer, a fireplace, and an open floor plan all contribute to the property's sense of comfort and ease. The kitchen has beautiful counters with delicate veining, high-end appliances, and ample storage space, making it ideal for any home chef. This home is nestled between several large, attractive parks, providing a wealth of nearby outdoor recreation options on foot. In addition, there are numerous restaurants, retail malls, and freeways all within close proximity. It's hard to find a place as exquisite as 5600 Erskin Fish Way. Don't pass up the chance to call it home for the rest of your life.
Closed
$659,000
5600 Erskin Fish Way, Sacramento, CA 95835
4beds
2,699sqft
Single Family Residence
Built in 2004
10,066 Square Feet Lot
$674,900 Zestimate®
$244/sqft
$3,091 Estimated rent
Home value
$674,900
$641,000 - $709,000
$3,091/mo
Zestimate® history
Owner options
List your home for rent
$3,091/mo
Rent Zestimate®
Find your next renter with Zillow Rental Manager. Plus, with online applications, you can quickly screen prospective tenants – for free.
$3,091/mo
Rent Zestimate®
Refinance and save
$4,175/mo
Est. payment
Refinancing to a lower rate could help reduce your monthly payments and save thousands over the life of the loan.
$4,175/mo
Est. payment
Explore your selling options
Work with a Zillow partner agent
Leverage their expertise and Zillow's premium Showcase listings to get your home seen by more buyers.
Get startedList with your own agent
Get your home in front of millions of buyers by listing it on Zillow.
Learn how to do itSell it yourself
Take full control of how buyers see your home on Zillow by listing For Sale by Owner (FSBO).
List your homeWhat's special
Delicate veiningHigh ceilingCovered patioHigh-end appliancesNew counter topsVinyl flooringAmple storage space
Zillow last checked:
Listing updated:
Listed by:
Bradley Bridges,
Sterling Royal Real Estate
Bought with:
Vision Forward Realty Inc.
Source: MetroList Services of CA,MLS#: 223102821Originating MLS: MetroList Services, Inc.
Facts & features
Interior
Bedrooms & bathrooms
- Bedrooms: 4
- Bathrooms: 3
- Full bathrooms: 3
Rooms
- Room types: Atrium, Master Bathroom, Master Bedroom, Dining Room, Possible Guest, Family Room, Great Room, Kitchen, Laundry, Living Room
Primary bedroom
- Features: Ground Floor, Walk-In Closet, Sitting Area
Primary bathroom
- Features: Closet, Shower Stall(s), Double Vanity, Dual Flush Toilet, Jetted Tub, Tile, Walk-In Closet(s)
Dining room
- Features: Breakfast Nook, Bar, Space in Kitchen, Dining/Living Combo
Kitchen
- Features: Breakfast Area, Pantry Closet, Slab Counter, Kitchen/Family Combo
Heating
- Central, Fireplace(s), Hot Water
Cooling
- Ceiling Fan(s), Central Air
Appliances
- Included: Built-In Gas Oven, Built-In Gas Range, Range Hood, Dishwasher, Disposal, Microwave, Electric Cooktop
- Laundry: Laundry Room, Cabinets, Electric Dryer Hookup, Gas Dryer Hookup, Ground Floor, Inside
Features
- Flooring: Tile, Vinyl
- Has fireplace: No
Interior area
- Total interior livable area: 2,699 sqft
Property
Parking
- Total spaces: 3
- Parking features: Covered, Detached, Garage Door Opener, Garage Faces Front, Guest, Driveway
- Garage spaces: 3
- Has uncovered spaces: Yes
Features
- Stories: 1
- Exterior features: Dog Run, Entry Gate
- Has spa: Yes
- Spa features: Bath
- Fencing: Back Yard,Fenced,Partial,Wood
Lot
- Size: 10,066 Square Feet
- Features: Auto Sprinkler F&R, Corner Lot, Court, Curb(s)/Gutter(s), Landscape Front
Details
- Additional structures: Storage, Kennel/Dog Run
- Parcel number: 20105800660000
- Zoning description: R-1-PU
- Special conditions: Standard
Construction
Type & style
- Home type: SingleFamily
- Architectural style: Mediterranean,Mid-Century,Contemporary,Spanish,Farmhouse
- Property subtype: Single Family Residence
- Attached to another structure: Yes
Materials
- Stucco
- Foundation: Concrete, Slab
- Roof: Spanish Tile,Tile
Condition
- Year built: 2004
Utilities & green energy
- Sewer: Public Sewer
- Water: Meter on Site, Water District
- Utilities for property: Cable Connected, Electric
Community & HOA
Location
- Region: Sacramento
Financial & listing details
- Price per square foot: $244/sqft
- Tax assessed value: $672,180
- Annual tax amount: $9,584
- Price range: $659K - $659K
- Date on market: 7/3/2025
- Road surface type: Paved, Paved Sidewalk
Price history
| Date | Event | Price |
|---|---|---|
| 12/7/2023 | Sold | $659,000$244/sqft |
Source: MetroList Services of CA #223102821 Report a problem | ||
| 10/29/2023 | Pending sale | $659,000$244/sqft |
Source: MetroList Services of CA #223102821 Report a problem | ||
| 10/23/2023 | Listed for sale | $659,000+71.4%$244/sqft |
Source: MetroList Services of CA #223102821 Report a problem | ||
| 4/15/2004 | Sold | $384,500$142/sqft |
Source: Public Record Report a problem | ||
Public tax history
| Year | Property taxes | Tax assessment |
|---|---|---|
| 2025 | $9,584 +3.8% | $672,180 +2% |
| 2024 | $9,231 +17.4% | $659,000 +25.6% |
| 2023 | $7,860 +5.1% | $524,766 +2% |
| 2022 | $7,477 +1.2% | $514,477 +2% |
| 2021 | $7,389 +8.2% | $504,390 +10.8% |
| 2020 | $6,827 +3.1% | $455,338 +4% |
| 2019 | $6,621 +5.6% | $437,826 +3% |
| 2018 | $6,269 -0.9% | $425,075 +4% |
| 2017 | $6,325 +7.4% | $408,727 +8% |
| 2016 | $5,889 +9.2% | $378,452 +5% |
| 2015 | $5,394 | $360,431 +5% |
| 2014 | $5,394 | $343,267 +29% |
| 2013 | -- | $266,098 +12% |
| 2012 | -- | $237,589 -6.4% |
| 2011 | -- | $253,948 -3% |
| 2010 | -- | $261,804 -33% |
| 2008 | -- | $390,724 -4.1% |
| 2007 | -- | $407,515 +2% |
| 2006 | -- | $399,526 +2% |
| 2005 | -- | $391,693 +482.6% |
| 2004 | -- | $67,232 +31.8% |
| 2003 | -- | $51,000 |
Find assessor info on the county website
Neighborhood: Village 11
Nearby homes
- $819,2005 bd3 ba3.5k sqft5606 Erskin Fish Way, Sacramento, CA 95835Off Market
- $706,4004 bd3 ba3.2k sqft5537 Jerry Litell Way, Sacramento, CA 95835Off Market
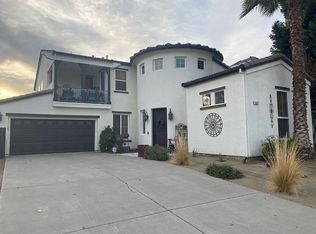
- $660,9004 bd3 ba2.8k sqft5531 Jerry Litell Way, Sacramento, CA 95835Off Market
- $787,3005 bd3 ba3.5k sqft5543 Jerry Litell Way, Sacramento, CA 95835Off Market
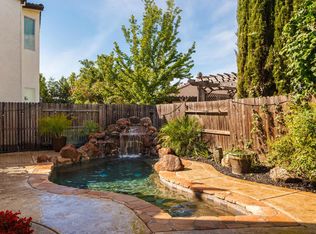
- $696,8004 bd3 ba3.2k sqft5612 Erskin Fish Way, Sacramento, CA 95835Off Market
- $667,2004 bd3 ba2.6k sqft5521 Jerry Litell Way, Sacramento, CA 95835Off Market
- $686,6005 bd4 ba3.3k sqft5549 Jerry Litell Way, Sacramento, CA 95835Off Market
- $693,7004 bd3 ba3.2k sqft5618 Erskin Fish Way, Sacramento, CA 95835Off Market
Nearby schools
GreatSchools rating
- 8/10Regency Park Elementary SchoolGrades: K-6Distance: 0.3 mi
- 6/10Norwood Junior High SchoolGrades: 7-8Distance: 2.8 mi
- 6/10Rio Linda High SchoolGrades: 9-12Distance: 3.3 mi
Get a cash offer in 3 minutes
Find out how much your home could sell for in as little as 3 minutes with a no-obligation cash offer.
Estimated market value
$674,900
Get a cash offer in 3 minutes
Find out how much your home could sell for in as little as 3 minutes with a no-obligation cash offer.
Estimated market value
$674,900
- California
- Sacramento County
- Sacramento
- 95835
- Village 11
- 5600 Erskin Fish Way
Nearby cities
Nearby neighborhoods
Nearby zip codes
Other Sacramento Topics
