Skip main navigation
Sold for $2,300,000
  • $2,300,000

    5600 Grove St, Chevy Chase, MD 20815

    4beds
    4,420sqft
    Single Family Residence
    Built in 1932
    0.29 Acres Lot
    $2,792,400 Zestimate®
    $520/sqft
    $7,877 Estimated rent

    Home value

    $2,792,400

    $2.54M - $3.10M

    $7,877/mo

    Zestimate® history
    Loading
    Loading...

    Owner options

    List your home for rent

    $7,877/mo

    Rent Zestimate®

    Find your next renter with Zillow Rental Manager. Plus, with online applications, you can quickly screen prospective tenants – for free.

    Learn more

    $7,877/mo

    Rent Zestimate®

    Refinance and save

    $11,410/mo

    Est. payment

    Refinancing to a lower rate could help reduce your monthly payments and save thousands over the life of the loan.

    See today's rates

    $11,410/mo

    Est. payment

    Explore your selling options

    Work with a Zillow partner agent

    Leverage their expertise and Zillow's premium Showcase listings to get your home seen by more buyers.

    Get started

    List with your own agent

    Get your home in front of millions of buyers by listing it on Zillow.

    Learn how to do it

    Sell it yourself

    Take full control of how buyers see your home on Zillow by listing For Sale by Owner (FSBO).

    List your home

    What's special

    Post officeSecond officePotential swimming poolWood-burning fireplaceStorage areaCustom built-insOffice space
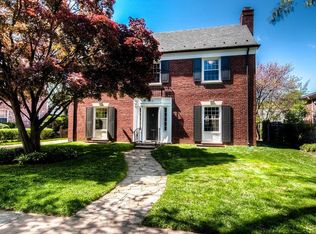
    A cannot miss opportunity! *** This elegant Federal home in coveted Chevy Chase Village offers the best of two worlds: a quiet, suburban retreat with vibrant urban amenities (Friendship Heights Metro, multiple parks, shops, and restaurants) just steps away. *** With more than 4,400 square feet of finished space – and nestled on a corner lot-and-a-half – this 4 Bed/3.5 bath home is what dreams are made of. *** Filled with natural light, the generously sized rooms on the first floor feature nine-foot ceilings and thoughtful detailing – providing congenial flow for both everyday living and large-scale entertaining. A gracious entryway leads to a formal living room with a wood-burning fireplace flanked by double doors. *** A stunning Ankie Barnes expansion features a cook-friendly kitchen with a sizeable island, pantry, and china cabinet; an adjoining family room – so the cook doesn’t miss any of the action! – with stately built-ins and crown moldings, plus another fireplace; a sunny breakfast room with a vaulted ceiling and three walls of windows; and a secluded study with more custom built-ins and even more windows. *** A powder room and formal dining room that can seat 12 complete the main level. *** The deck, perfect for grilling and relaxing, overlooks the large and private lot dotted with mature plantings and majestic elms, crepe myrtle and cypress trees. *** Front and back staircases lead to a large second floor landing as well as a comfortable owner’s suite with a separate sitting/dressing area, ample closet space, and an ensuite bath. Two large additional bedrooms, each with its own bath and one boasting a balcony (tree-top wine, snacks, and lemonade!) finish the second floor. *** The third floor is a special bonus. It features a fourth bedroom and an expansive rec/playroom, along with ample storage. *** There are several rooms, including an office space, on the lower level. This partially finished multi-purpose/laundry/storage area is ready for your vision and needs. Perhaps a yoga space, home gym, or second office? *** The 12,500 sq. ft. corner lot is half again larger than many in Chevy Chase Village, and comes landscaped with more than two dozen trees, many flowering. Every window in this home offers a postcard view of the urban forest. The outdoor space is perfect for hide-and-go seek, leisurely Sunday brunches, star-lit evenings with friends and family, or a potential swimming pool. The 1.5 car detached garage also features extra storage space. *** Chevy Chase Village is well-named: it has its own post office, police force, and community hall, and provides residents with outstanding services, including twice weekly trash collection, and house checks while homeowners are away. *** Just one block north of the District line, 5600 Grove St. is a stone’s throw from fine and casual dining, four grocery stores, playground and parks, shopping of all sorts on both Wisconsin and upper Connecticut Aves – and with quick access to downtown. This forever home is ready for your hopes and dreams.

    Zillow last checked:

    Listing updated:

    Listed by:

    Lydia Benson 202-365-3222,

    Long & Foster Real Estate, Inc.

    Bought with:

    Mary Ehrgood, 85861

    Washington Fine Properties, LLC

    Source: Bright MLS,MLS#: MDMC2093130MLS Logo

    Facts & features

    Interior

    Bedrooms & bathrooms
    • Bedrooms: 4
    • Bathrooms: 5
    • Full bathrooms: 3
    • 1/2 bathrooms: 2
    • Main level bathrooms: 1
    Basement
    • Area: 1395
    Heating
    • Radiator, Natural Gas
    Cooling
    • Central Air, Electric
    Appliances
    • Included: Microwave, Dishwasher, Disposal, Dryer, Exhaust Fan, Extra Refrigerator/Freezer, Oven, Cooktop, Range Hood, Refrigerator, Washer, Water Heater, Gas Water Heater
    Features
    • Additional Stairway, Breakfast Area, Built-in Features, Crown Molding, Family Room Off Kitchen, Kitchen - Gourmet, Recessed Lighting, Walk-In Closet(s)
    • Flooring: Hardwood, Wood
    • Windows: Skylight(s)
    • Basement: Connecting Stairway,Heated
    • Number of fireplaces: 2
    Interior area
    • Total structure area: 5,815
    • Total interior livable area: 4,420 sqft
    • Finished area above ground: 4,420
    • Finished area below ground: 0

    Property

    Parking
    • Total spaces: 4
    • Parking features: Storage, Garage Faces Front, Detached, Driveway
    • Garage spaces: 1
    • Uncovered spaces: 3
    • Details: Garage Sqft: 359
    Accessibility
    • Accessibility features: None
    Features
    • Levels: Four
    • Stories: 4
    • Pool features: None
    Lot
    • Size: 0.29 Acres
    • Features: Corner Lot, Landscaped, SideYard(s)
    Details
    • Additional structures: Above Grade, Below Grade
    • Parcel number: 160700453910
    • Zoning: R60
    • Special conditions: Standard

    Construction

    Type & style
    • Home type: SingleFamily
    • Architectural style: Federal
    • Property subtype: Single Family Residence
    Materials
    • Brick
    • Foundation: Slab
    Condition
    • New construction: No
    • Year built: 1932

    Utilities & green energy

    • Sewer: Public Sewer
    • Water: Public

    Community & neighborhood

    Location
    • Region: Chevy Chase
    • Subdivision: Chevy Chase Village
    • Municipality: Chevy Chase Village

    Other

    Other facts
    • Listing agreement: Exclusive Right To Sell
    • Ownership: Fee Simple

    Price history

    DateEventPrice
    7/10/2023Sold$2,300,000+1.5%$520/sqft
    Source: Bright MLS #MDMC2093130 Report a problem
    6/6/2023Pending sale$2,265,000$512/sqft
    Source: Bright MLS #MDMC2093130 Report a problem
    6/1/2023Listed for sale$2,265,000+293.9%$512/sqft
    Source: Bright MLS #MDMC2093130 Report a problem
    10/4/1995Sold$575,000$130/sqft
    Source: Public Record Report a problem

    Public tax history

    YearProperty taxesTax assessment
    2025$22,978 +5.1%$1,929,200 +7.6%
    2024$21,854 +7.7%$1,793,700 +8.2%
    2023$20,286 +13%$1,658,200 +8.9%
    2022$17,956 +4%$1,522,700 +4.1%
    2021$17,260 +4.1%$1,462,933 +4.3%
    2020$16,584 +4.7%$1,403,167 +4.4%
    2019$15,846 -0.2%$1,343,400 +0.3%
    2018$15,885 -1.8%$1,339,400 +0.3%
    2017$16,176 +28.6%$1,335,400 +0.3%
    2016$12,576 $1,331,400 +5.5%
    2015$12,576 $1,261,633 +5.9%
    2014$12,576 $1,191,867 +6.2%
    2013-- $1,122,100
    2012-- $1,122,100
    2011-- $1,122,100 -20.5%
    2010-- $1,411,400 +2.3%
    2009-- $1,380,086 +2.3%
    2008-- $1,348,773 +2.4%
    2007-- $1,317,460 +16.5%
    2006-- $1,130,880 +19.8%
    2005-- $944,300 +24.6%
    2004-- $757,720
    2003-- $757,720 +9.3%
    2002-- $693,113 +4.9%
    2001-- $660,810

    Find assessor info on the county website

    Neighborhood: Chevy Chase Village

    Nearby schools

    GreatSchools rating
    Schools provided by the listing agent
    • District: Montgomery County Public Schools

    Source: Bright MLS. This data may not be complete. We recommend contacting the local school district to confirm school assignments for this home.

    Get a cash offer in 3 minutes
    Find out how much your home could sell for in as little as 3 minutes with a no-obligation cash offer.
    Estimated market value
    $2,792,400
    Get a cash offer in 3 minutes
    Find out how much your home could sell for in as little as 3 minutes with a no-obligation cash offer.
    Estimated market value
    $2,792,400