Elegant and award-winning, this custom contemporary residence is a true standout in the heart of Bethesda. Designed by Elie Ben Architecture and built by Carter, Inc. in 2019, this sophisticated home was honored with Montgomery County’s “Custom Contemporary Award of Excellence” and featured in Home & Design magazine for its timeless design and exceptional craftsmanship. Set on a manicured 0.23-acre lot, the home offers approximately 6,280 square feet of finished living space across three levels. A striking 5’ wide White Oak pivot door welcomes you into a light-filled interior where 10-foot ceilings, wide-plank White Oak floors, and expansive glass openings define a thoughtfully curated floor plan. The open-concept main level includes a guest suite or private office with an adjacent full bath, a beautifully detailed dining room with elegant moldings, and a custom wine room positioned between the kitchen and dining area. The morning room, tucked off the kitchen, is filled with natural light and framed by oversized custom windows. The great room is defined by a sleek gas fireplace as well as panoramic 8-foot-tall, 16-foot-wide sliding glass doors that open to a large limestone patio—measuring 38 by 15 feet—complete with a built-in summer kitchen featuring a grill, burner, pizza oven, and storage. The kitchen itself is a chef’s dream, outfitted with top-tier Thermador appliances including a 48” gas range with griddle and dual ovens, two knock-to-open dishwashers, a built-in refrigerator and freezer, and a second wall oven and microwave combo. A large butler’s pantry offers additional prep and storage space, with a dedicated beverage fridge and a second fridge in the walk-in pantry. Upstairs, a central family lounge opens to a balcony, creating an inviting and flexible living space. The primary suite features a large walk-in closet with custom built-ins and a luxurious primary bathroom. Three additional bedrooms complete the upper floor, an en-suite guest bedroom and two spacious bedrooms share a Jack and Jill bathroom. Also on the upper floor, a well-equipped laundry room. The finished lower level is versatile and spacious, offering a guest suite with full bath, a large recreation room with linear fireplace, a wet bar with beverage fridge, and designated areas for a game room and craft space. Additional highlights include a two-car garage with epoxy flooring, EV charging outlet, and custom storage; custom Hunter Douglas window shades; pre-wired speakers and CAT-6 in every room; dual-zone high-efficiency HVAC; and a 400 AMP electrical system with generator-ready sub-panel. Minutes from downtown Bethesda, this sophisticated home offers a unique design that balances architectural interest with everyday functionality.
Sold for $2,465,000
$2,465,000
5600 Huntington Pkwy, Bethesda, MD 20814
6beds
6,000sqft
Single Family Residence
Built in 2019
10,308 Square Feet Lot
$2,488,700 Zestimate®
$411/sqft
$8,890 Estimated rent
Home value
$2,488,700
$2.26M - $2.71M
$8,890/mo
Zestimate® history
Owner options
List your home for rent
$8,890/mo
Rent Zestimate®
Find your next renter with Zillow Rental Manager. Plus, with online applications, you can quickly screen prospective tenants – for free.
$8,890/mo
Rent Zestimate®
Refinance and save
$12,229/mo
Est. payment
Refinancing to a lower rate could help reduce your monthly payments and save thousands over the life of the loan.
$12,229/mo
Est. payment
Explore your selling options
Work with a Zillow partner agent
Leverage their expertise and Zillow's premium Showcase listings to get your home seen by more buyers.
Get startedList with your own agent
Get your home in front of millions of buyers by listing it on Zillow.
Learn how to do itSell it yourself
Take full control of how buyers see your home on Zillow by listing For Sale by Owner (FSBO).
List your homeWhat's special
Sleek gas fireplaceDual-zone high-efficiency hvacCustom wine roomCustom storageLarge limestone patioEv charging outletBeautifully detailed dining room
Zillow last checked:
Listing updated:
Listed by:
Avi Galanti 301-906-4996,
Compass,
Listing Team: Galanti Group
Bought with:
NON MEMBER, 0225194075
Non Subscribing Office
Source: Bright MLS,MLS#: MDMC2172070
Facts & features
Interior
Bedrooms & bathrooms
- Bedrooms: 6
- Bathrooms: 6
- Full bathrooms: 5
- 1/2 bathrooms: 1
- Main level bathrooms: 2
- Main level bedrooms: 1
Basement
- Area: 2017
Heating
- Forced Air, Natural Gas
Cooling
- Central Air, Electric
Appliances
- Included: Dishwasher, Microwave, Disposal, Dryer, Extra Refrigerator/Freezer, Ice Maker, Double Oven, Oven, Six Burner Stove, Refrigerator, Stainless Steel Appliance(s), Cooktop, Washer, Gas Water Heater
- Laundry: Upper Level
Features
- Flooring: Hardwood, Carpet
- Basement: Finished
- Number of fireplaces: 2
- Fireplace features: Gas/Propane
Interior area
- Total structure area: 6,873
- Total interior livable area: 6,000 sqft
- Finished area above ground: 4,286
- Finished area below ground: 1,714
Property
Parking
- Total spaces: 4
- Parking features: Garage Faces Front, Concrete, Attached, Driveway
- Attached garage spaces: 2
- Uncovered spaces: 2
Accessibility
- Accessibility features: Other
Features
- Levels: Three
- Stories: 3
- Patio & porch: Porch, Deck
- Pool features: None
Lot
- Size: 10,308 Square Feet
Details
- Additional structures: Above Grade, Below Grade
- Parcel number: 160700495390
- Zoning: R90
- Special conditions: Standard
Construction
Type & style
- Home type: SingleFamily
- Architectural style: Contemporary
- Property subtype: Single Family Residence
Materials
- Frame
- Foundation: Slab
Condition
- Excellent
- New construction: No
- Year built: 2019
Utilities & green energy
- Sewer: Public Sewer
- Water: Public
Community & HOA
Community
- Subdivision: Greenwich Forest
HOA
- Has HOA: No
Location
- Region: Bethesda
Financial & listing details
- Price per square foot: $411/sqft
- Tax assessed value: $2,076,300
- Annual tax amount: $25,088
- Date on market: 4/8/2025
- Listing agreement: Exclusive Right To Sell
- Ownership: Fee Simple
Price history
| Date | Event | Price |
|---|---|---|
| 6/17/2025 | Sold | $2,465,000-8.4%$411/sqft |
Source:  Bright MLS #MDMC2172070 Report a problem Bright MLS #MDMC2172070 Report a problem | ||
| 5/30/2025 | Pending sale | $2,690,000$448/sqft |
Source: Bright MLS #MDMC2172070 Report a problem | ||
| 4/30/2025 | Price change | $2,690,000-3.2%$448/sqft |
Source: Bright MLS #MDMC2172070 Report a problem | ||
| 4/8/2025 | Listed for sale | $2,779,000+227%$463/sqft |
Source: Bright MLS #MDMC2172070 Report a problem | ||
| 7/5/2017 | Sold | $849,900$142/sqft |
Source: Public Record Report a problem | ||
| 5/17/2017 | Pending sale | $849,900$142/sqft |
Source: Berkshire Hathaway HomeServices PenFed Realty #MC9944369 Report a problem | ||
| 5/11/2017 | Listed for sale | $849,900+23.6%$142/sqft |
Source: Berkshire Hathaway HomeServices PenFed Realty #eps-1376151633-1494269777 Report a problem | ||
| 10/1/2004 | Sold | $687,500+49.8%$115/sqft |
Source: Public Record Report a problem | ||
| 2/22/2002 | Sold | $459,000$77/sqft |
Source: Public Record Report a problem | ||
| 12/1/2001 | Sold | $459,000+24.1%$77/sqft |
Source: Agent Provided Report a problem | ||
| 7/10/2001 | Sold | $370,000$62/sqft |
Source: Public Record Report a problem | ||
Public tax history
| Year | Property taxes | Tax assessment |
|---|---|---|
| 2025 | $26,331 +10.2% | $2,236,767 +7.7% |
| 2024 | $23,902 -0.1% | $2,076,300 |
| 2023 | $23,923 +4.4% | $2,076,300 |
| 2022 | $22,912 -1.4% | $2,076,300 -1.4% |
| 2021 | $23,226 +1.6% | $2,106,700 +1.7% |
| 2020 | $22,860 +143.3% | $2,072,133 +143.2% |
| 2019 | $9,395 -0.2% | $852,000 |
| 2018 | $9,412 +0.8% | $852,000 +3.3% |
| 2017 | $9,335 +37.5% | $824,500 +3.5% |
| 2016 | $6,787 | $797,000 +3.6% |
| 2015 | $6,787 | $769,500 +5.1% |
| 2014 | $6,787 | $731,967 +5.4% |
| 2013 | -- | $694,433 +5.7% |
| 2012 | -- | $656,900 |
| 2011 | -- | $656,900 |
| 2010 | -- | $656,900 -22.3% |
| 2009 | -- | $845,910 +16.9% |
| 2008 | -- | $723,662 +20.3% |
| 2007 | -- | $601,416 +25.5% |
| 2006 | -- | $479,170 +13.8% |
| 2005 | -- | $421,100 +16% |
| 2004 | -- | $363,030 +19% |
| 2003 | -- | $304,960 +4.4% |
| 2002 | -- | $292,146 |
| 2001 | -- | $292,146 |
Find assessor info on the county website
Neighborhood: 20814
Nearby homes
- $1,137,5004 bd3 ba1.8k sqft5602 Huntington Pkwy, Bethesda, MD 20814Sold
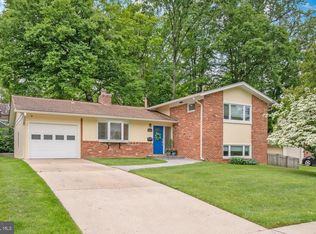
- $1,269,4004 bd3 ba2.4k sqft5512 Huntington Pkwy, Bethesda, MD 20814Off Market
- $1,723,5004 bd5 ba2.5k sqft5537 Lambeth Rd, Bethesda, MD 20814Off Market
- $1,389,9005 bd4 ba3.3k sqft5601 Lambeth Rd, Bethesda, MD 20814Off Market
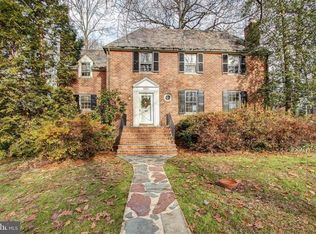
- $1,248,5004 bd3 ba2k sqft5510 Huntington Pkwy, Bethesda, MD 20814Off Market
- $1,205,2004 bd3 ba1.8k sqft5604 Huntington Pkwy, Bethesda, MD 20814Off Market
- $1,720,4004 bd4 ba2.4k sqft5511 Lambeth Rd, Bethesda, MD 20814Off Market
- $1,950,0005 bd5 ba3.6k sqft5625 Lambeth Rd, Bethesda, MD 20814Sold
Nearby schools
GreatSchools rating
- 9/10Bradley Hills Elementary SchoolGrades: K-5Distance: 0.6 mi
- 10/10Thomas W. Pyle Middle SchoolGrades: 6-8Distance: 0.9 mi
- 9/10Walt Whitman High SchoolGrades: 9-12Distance: 1.1 mi
Schools provided by the listing agent
- Elementary: Bradley Hills
- Middle: Thomas W. Pyle
- High: Walt Whitman
- District: Montgomery County Public Schools
Source: Bright MLS. This data may not be complete. We recommend contacting the local school district to confirm school assignments for this home.
Get a cash offer in 3 minutes
Find out how much your home could sell for in as little as 3 minutes with a no-obligation cash offer.
Estimated market value
$2,488,700
Get a cash offer in 3 minutes
Find out how much your home could sell for in as little as 3 minutes with a no-obligation cash offer.
Estimated market value
$2,488,700
- Maryland
- Montgomery County
- Bethesda
- 20814
- 5600 Huntington Pkwy
Nearby cities
Nearby neighborhoods
Nearby zip codes
Other Bethesda Topics
