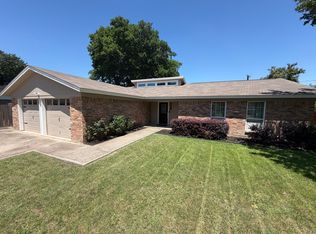
Beautiful, ranch style home on a huge corner lot. A covered front porch and new garage door greet you when you arrive. Inside you will find fresh paint, new vinyl windows, updated garage drywall, updated bathrooms, a large living space with wood burning fireplace and views of the large backyard! HVAC system and roof replaced in 2023. Storage shed in back for extra storage, always a plus. Located near Hwy 35W and 820 for quick commutes around the Metroplex and day-to-day conveniences. Walk to schools, the North Electric Trail, Calloway Branch Creek and Liberty Park. Priced for the last few updates to be done at buyer's discretion, but home is move-in-ready now! $5k flooring allowance for accepted offer by May 26th at 8pm.
Sold
Price Unknown
5600 Jamaica Cir, North Richland Hills, TX 76180
3beds
1,642sqft
Single Family Residence
Built in 1980
0.29 Acres Lot
$324,400 Zestimate®
$--/sqft
$2,179 Estimated rent
Home value
$324,400
$308,000 - $341,000
$2,179/mo
Zestimate® history
Owner options
List your home for rent
$2,179/mo
Rent Zestimate®
Find your next renter with Zillow Rental Manager. Plus, with online applications, you can quickly screen prospective tenants – for free.
$2,179/mo
Rent Zestimate®
Refinance and save
Refinancing to a lower rate could help reduce your monthly payments and save thousands over the life of the loan.
Explore your selling options
Work with a Zillow partner agent
Leverage their expertise and Zillow's premium Showcase listings to get your home seen by more buyers.
Get startedList with your own agent
Get your home in front of millions of buyers by listing it on Zillow.
Learn how to do itSell it yourself
Take full control of how buyers see your home on Zillow by listing For Sale by Owner (FSBO).
List your homeWhat's special
Zillow last checked:
Listing updated:
Listed by:
Courtney Benson 0643515 469-855-6490,
Compass RE Texas, LLC 469-210-8288
Bought with:
Melissa Hardy
Century 21 Middleton
Source: NTREIS,MLS#: 20617353
Facts & features
Interior
Bedrooms & bathrooms
- Bedrooms: 3
- Bathrooms: 2
- Full bathrooms: 2
Primary bedroom
- Features: Walk-In Closet(s)
- Level: First
- Dimensions: 15 x 11
Bedroom
- Level: First
- Dimensions: 15 x 10
Bedroom
- Level: First
- Dimensions: 14 x 12
Breakfast room nook
- Level: First
- Dimensions: 12 x 10
Dining room
- Level: First
Other
- Level: First
Other
- Level: First
Kitchen
- Level: First
- Dimensions: 12 x 7
Living room
- Level: First
- Dimensions: 21 x 17
Utility room
- Features: Closet
- Level: First
Heating
- Central, Electric
Cooling
- Central Air, Electric
Appliances
- Included: Dishwasher, Electric Cooktop, Electric Oven, Disposal, Vented Exhaust Fan
- Laundry: Washer Hookup, Electric Dryer Hookup
Features
- Wet Bar, High Speed Internet, Cable TV
- Flooring: Carpet, Vinyl
- Has basement: No
- Number of fireplaces: 1
- Fireplace features: Masonry
Interior area
- Total interior livable area: 1,642 sqft
Property
Parking
- Total spaces: 2
- Parking features: Garage Faces Front
- Attached garage spaces: 2
Features
- Levels: One
- Stories: 1
- Patio & porch: Patio
- Pool features: None
- Fencing: Wood
Lot
- Size: 0.29 Acres
- Features: Back Yard, Corner Lot, Lawn, Few Trees
Details
- Parcel number: 01329014
Construction
Type & style
- Home type: SingleFamily
- Architectural style: Traditional,Detached
- Property subtype: Single Family Residence
Materials
- Brick
- Foundation: Slab
- Roof: Concrete
Condition
- Year built: 1980
Utilities & green energy
- Sewer: Public Sewer
- Water: Public
- Utilities for property: Overhead Utilities, Sewer Available, Water Available, Cable Available
Community & HOA
Community
- Features: Curbs
- Subdivision: Holiday West Add
HOA
- Has HOA: No
Location
- Region: North Richland Hills
Financial & listing details
- Tax assessed value: $293,992
- Annual tax amount: $5,685
- Date on market: 5/23/2024
- Cumulative days on market: 4 days
- Listing terms: Cash,Conventional,FHA,VA Loan
- Road surface type: Asphalt
Price history
| Date | Event | Price |
|---|---|---|
| 6/25/2024 | Sold | -- |
Source: NTREIS #20617353 Report a problem | ||
| 6/6/2024 | Pending sale | $315,000$192/sqft |
Source: NTREIS #20617353 Report a problem | ||
| 5/28/2024 | Contingent | $315,000$192/sqft |
Source: NTREIS #20617353 Report a problem | ||
| 5/23/2024 | Listed for sale | $315,000$192/sqft |
Source: NTREIS #20617353 Report a problem | ||
| 4/9/2015 | Sold | -- |
Source: Public Record Report a problem | ||
Public tax history
| Year | Property taxes | Tax assessment |
|---|---|---|
| 2025 | $6,315 +40.6% | $293,992 |
| 2024 | $4,492 +9% | $293,992 +3.5% |
| 2023 | $4,122 -15.9% | $284,170 +18.7% |
| 2022 | $4,899 +1.6% | $239,327 +11.7% |
| 2021 | $4,823 +6.7% | $214,170 +8.3% |
| 2020 | $4,518 +3.5% | $197,835 -0.7% |
| 2019 | $4,367 +7.2% | $199,181 +14.3% |
| 2018 | $4,072 +9.3% | $174,247 +9.2% |
| 2017 | $3,726 +8.1% | $159,504 +8.8% |
| 2016 | $3,448 +16.7% | $146,648 +20% |
| 2015 | $2,956 | $122,200 |
| 2014 | $2,956 | $122,200 +7.1% |
| 2013 | -- | $114,100 +0.4% |
| 2012 | -- | $113,600 |
| 2011 | -- | $113,600 -0.4% |
| 2010 | -- | $114,000 -0.7% |
| 2009 | -- | $114,800 |
| 2008 | -- | $114,800 +3.1% |
| 2007 | -- | $111,300 |
| 2006 | -- | $111,300 +34.1% |
| 2005 | -- | $83,000 |
| 2004 | -- | $83,000 |
| 2003 | -- | $83,000 -23.6% |
| 2002 | -- | $108,600 +7.5% |
| 2001 | -- | $101,000 +12.8% |
| 2000 | -- | $89,500 |
Find assessor info on the county website
Neighborhood: Holiday West
Nearby homes
- $331,9003 bd2 ba1.8k sqft5608 Jamaica Cir, North Richland Hills, TX 76180Off Market
- $427,5004 bd2 ba3.2k sqft7201 Jamaica Way, North Richland Hills, TX 76180Off Market
- $305,8003 bd2 ba1.6k sqft5613 Jamaica Cir, North Richland Hills, TX 76180Off Market
- $435,2005 bd2 ba3.3k sqft7200 Whippoorwill Ct, North Richland Hills, TX 76180Off Market
- $334,6003 bd2 ba1.9k sqft5609 Jamaica Cir, North Richland Hills, TX 76180Off Market
- $305,1003 bd2 ba1.6k sqft5612 Jamaica Cir, North Richland Hills, TX 76180Off Market
- $367,9003 bd2 ba1.9k sqft5617 Jamaica Cir, North Richland Hills, TX 76180Off Market
- $299,9003 bd2 ba1.5k sqft5601 Jamaica Cir, North Richland Hills, TX 76180Off Market
Nearby schools
GreatSchools rating
- 6/10Holiday Heights Elementary SchoolGrades: PK-5Distance: 0.6 mi
- 5/10North Richland Middle SchoolGrades: 6-8Distance: 1 mi
- 7/10Richland High SchoolGrades: 9-12Distance: 0.5 mi
Schools provided by the listing agent
- Elementary: Holiday
- Middle: Richland
- High: Richland
- District: Birdville ISD
Source: NTREIS. This data may not be complete. We recommend contacting the local school district to confirm school assignments for this home.
Get a cash offer in 3 minutes
Find out how much your home could sell for in as little as 3 minutes with a no-obligation cash offer.
Estimated market value
$324,400
Get a cash offer in 3 minutes
Find out how much your home could sell for in as little as 3 minutes with a no-obligation cash offer.
Estimated market value
$324,400
- Texas
- Tarrant County
- North Richland Hills
- 76180
- Holiday West
- 5600 Jamaica Cir
Nearby cities
Nearby neighborhoods
Nearby zip codes
Other North Richland Hills Topics
- Apartments for Rent in 76180
- Houses for Sale in 76180
- Houses for Rent in 76180
- 76180 Real Estate
- North Richland Hills Condos
- Houses for Sale in North Richland Hills
- Newest Listings in North Richland Hills
- North Richland Hills Home Values
- North Richland Hills Real Estate Agents
- North Richland Hills Refinance
- North Richland Hills Mortgage Rates
