Skip main navigation
Sold for $520,000
  • $520,000

    5600 Kirkwood Ln, West Richland, WA 99353

    4beds
    2,044sqft
    Single Family Residence
    Built in 2005
    0.25 Acres Lot
    $517,800 Zestimate®
    $254/sqft
    $2,591 Estimated rent

    Home value

    $517,800

    $487,000 - $549,000

    $2,591/mo

    Zestimate® history
    Loading
    Loading...

    Owner options

    List your home for rent

    $2,591/mo

    Rent Zestimate®

    Find your next renter with Zillow Rental Manager. Plus, with online applications, you can quickly screen prospective tenants – for free.

    Learn more

    $2,591/mo

    Rent Zestimate®

    Refinance and save

    $3,180/mo

    Est. payment

    Refinancing to a lower rate could help reduce your monthly payments and save thousands over the life of the loan.

    See today's rates

    $3,180/mo

    Est. payment

    Explore your selling options

    Work with a Zillow partner agent

    Leverage their expertise and Zillow's premium Showcase listings to get your home seen by more buyers.

    Get started

    List with your own agent

    Get your home in front of millions of buyers by listing it on Zillow.

    Learn how to do it

    Sell it yourself

    Take full control of how buyers see your home on Zillow by listing For Sale by Owner (FSBO).

    List your home

    What's special

    Rv parkingBackyard viewMature landscapingLarge islandWood-wrapped windowsMain-level primary suiteEnsuite bath
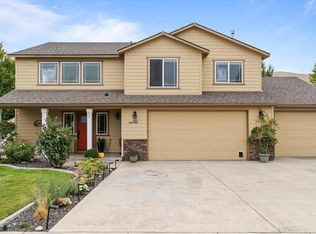
    MLS# 287594 Beautifully maintained and thoughtfully updated, this home offers comfort, style, and quality finishes throughout. Major improvements include a new 50-year rated roof (2022) and a new furnace/heat pump (2022) for efficiency and peace of mind, and new exterior paint. Inside, enjoy the flexibility of both a formal living room with vaulted ceilings and a separate family room. Solid wood core doors, matching updated trim, and wood-wrapped windows in the main living areas showcase timeless craftsmanship. A convenient pass-through laundry adds everyday functionality, while the spare full bath features a slab granite countertop. The kitchen is a centralgathering space—open to the great room—with slab granite countertops, a large island, full-height backsplash, vaulted ceilings, and a walk-in pantry. Appliances include a smooth-top range, dishwasher, and microwave with vent. The main-level primary suite features a walk-in closet, barn door entry to the ensuite bath, double vanity with slab granite, laminate flooring, and a relaxing backyard view. A private man door offers direct access to the stamped concrete patio and hot tub. Upstairs, two additional bedrooms share a full bath with laminate countertops and vinyl flooring. The exterior includes RV parking, an 8x10 stick-framed storage shed, and a fenced backyard with a large stamped concrete patio area shaded by mature landscaping—perfect for entertaining or relaxing. Move-in ready with high-quality updates, this home blends modern convenience with inviting spaces inside and out.

    Zillow last checked:

    Listing updated:

    Listed by:

    Eric Culverhouse 509-539-5073,

    Retter and Company Sotheby's,

    Teresa Loftus-Culverhoue 509-531-7134,

    Retter and Company Sotheby's

    Bought with:

    CHRISTOPHER LINCK, 115475

    Retter and Company Sotheby's

    Source: PACMLS,MLS#: 287594MLS Logo

    Facts & features

    Interior

    Bedrooms & bathrooms
    • Bedrooms: 4
    • Bathrooms: 3
    • Full bathrooms: 3
    Bedroom
    • Level: M
    • Area: 210
    • Dimensions: 15 x 14
    Bedroom 1
    • Level: U
    • Area: 169
    • Dimensions: 13 x 13
    Bedroom 2
    • Level: U
    • Area: 143
    • Dimensions: 13 x 11
    Bedroom 3
    • Level: M
    • Area: 120
    • Dimensions: 12 x 10
    Dining room
    • Level: M
    • Area: 99
    • Dimensions: 11 x 9
    Family room
    • Level: M
    • Area: 156
    • Dimensions: 13 x 12
    Kitchen
    • Level: M
    • Area: 110
    • Dimensions: 11 x 10
    Living room
    • Level: M
    • Area: 182
    • Dimensions: 14 x 13
    Heating
    • Heat Pump, See Remarks
    Cooling
    • Central Air, Heat Pump
    Appliances
    • Included: Dishwasher, Disposal, Range/Oven, Refrigerator, Water Heater
    Features
    • Raised Ceiling(s), Vaulted Ceiling(s), Storage, Ceiling Fan(s)
    • Flooring: Carpet, Tile, Vinyl, Wood
    • Windows: Double Pane Windows, Windows - Vinyl, Drapes/Curtains/Blinds
    • Basement: None
    • Has fireplace: No
    Interior area
    • Total structure area: 2,044
    • Total interior livable area: 2,044 sqft

    Property

    Parking
    • Total spaces: 3
    • Parking features: Attached, Garage Door Opener, 3 car
    • Attached garage spaces: 3
    Features
    • Levels: 1.5 Story
    • Patio & porch: Patio/Open, Porch
    • Exterior features: See Remarks, Irrigation
    • Has spa: Yes
    • Spa features: Exterior Hot Tub
    • Fencing: Fenced
    Lot
    • Size: 0.25 Acres
    • Features: Located in City Limits, Plat Map - Recorded
    Details
    • Additional structures: Shed
    • Parcel number: 118982040000039
    • Zoning description: Single Family R

    Construction

    Type & style
    • Home type: SingleFamily
    • Property subtype: Single Family Residence
    Materials
    • Concrete Board, See Remarks, Wood Frame, Lap
    • Foundation: Crawl Space
    • Roof: Comp Shingle
    Condition
    • Existing Construction (Not New)
    • New construction: No
    • Year built: 2005

    Utilities & green energy

    • Water: Public
    • Utilities for property: Sewer Connected

    Community & HOA

    Community
    • Subdivision: Kirkwood Estates,West Richland
    Location
    • Region: West Richland

    Financial & listing details

    • Price per square foot: $254/sqft
    • Tax assessed value: $400,250
    • Annual tax amount: $4,613
    • Date on market: 9/18/2025
    • Listing terms: Cash,Conventional,VA Loan,ARM
    • Electric utility on property: Yes
    • Road surface type: Paved

    Price history

    DateEventPrice
    1/27/2026Sold$520,000$254/sqft
    Source: PACMLS #287594 Report a problem
    11/9/2025Listed for sale$520,000$254/sqft
    Source: PACMLS #287594 Report a problem
    10/27/2025Pending sale$520,000$254/sqft
    Source: PACMLS #287594 Report a problem
    9/18/2025Listed for sale$520,000+96.3%$254/sqft
    Source: PACMLS #287594 Report a problem
    9/15/2017Sold$264,900$130/sqft
    Source: PACMLS #221001 Report a problem
    7/25/2017Pending sale$264,900$130/sqft
    Source: Coldwell Banker Tomlinson Associated Brokers #221001 Report a problem
    7/17/2017Price change$264,900-3.7%$130/sqft
    Source: Coldwell Banker Tomlinson Associated Brokers #221001 Report a problem
    6/28/2017Price change$275,000-3.5%$135/sqft
    Source: Coldwell Banker Tomlinson Associated Brokers #221001 Report a problem
    5/2/2017Listed for sale$285,000+67.5%$139/sqft
    Source: Coldwell Banker Tomlinson Associated Brokers #221001 Report a problem
    7/11/2005Sold$170,147$83/sqft
    Source: Public Record Report a problem

    Public tax history

    YearProperty taxesTax assessment
    2024$4,614 +7.3%$400,250 +7.7%
    2023$4,298 +17.7%$371,750 +25%
    2022$3,651 -0.1%$297,500 +9.1%
    2021$3,656 +5.2%$272,750 +10%
    2020$3,476 -0.3%$248,000 +3.4%
    2019$3,485 +14.6%$239,750 +7.8%
    2018$3,042 +1.2%$222,390 +15.8%
    2017$3,005 +7.8%$191,990
    2016$2,787 $191,990
    2015$2,787 -0.5%$191,990
    2014$2,803 $191,990
    2013$2,803 $191,990
    2012-- $191,990 -2.7%
    2011-- $197,310 +8.1%
    2010-- $182,530
    2009-- $182,530
    2008-- --
    2007-- --
    2006-- --
    Find assessor info on the county website

    Neighborhood: 99353

    Nearby schools

    GreatSchools rating
    Get pre-qualified for a loan
    At Zillow Home Loans, we can pre-qualify you in as little as 5 minutes with no impact to your credit score.

    An equal housing lender. NMLS #10287.

    Sell for more on Zillow
    Get a Zillow Showcase℠ listing at no additional cost and you could sell for .
    $517,800
    2% more
    +$10,356
    With Zillow Showcase(estimated)
    $528,156