Ex model home built by Greenbriar in 2001 purchased in 2004. Stunning home with all bells and whistles of a model home. Elegant living area of 3,121 sq. ft. on a premium corner lot of 6,118 sq. ft. Five bedrooms, four bathrooms, 2 cars attached garage. Main door opens into a bright and airy living room, with switch operated gas fireplace, built in cabinets, 18" tile floors, chandelier above formal dining table. Well-appointed kitchen includes stainless appliances, slab granite counters, built-in refrigerator, stainless hood, glass enclosure to food closet, large center island. Cozy family room with switch operated gas fireplace, built-in entertainment center. Slider doors open into a sun room with permits, great for family parties. Spacious master bedroom suite with lavish master bath, 2 vanities, stone counters, walk-in closet with organizers, Jr MBS. Upgrades include built in cabinets, ceiling fans, surround sound speakers in the living, family, kitchen and upstairs hallway, iron sailings at stairs, window drapes, blinds. Added amenities includes swimming pool, plenty of fruit trees, front/side yard with turf. Built-in cabinets in garage, solar leased. Washer/dryer stay. Located in the vicinity of great schools, walk to Emerald Glen Park with water sports, EZ access to freeways
Sold for $2,275,000
Tax assessed value
$2,275,000
5600 Maymont Ln, Dublin, CA 94568
5beds
3,121sqft
Residential, Single Family Residence
Built in 2001
6,118 Square Feet Lot
$2,289,000 Zestimate®
$729/sqft
$5,960 Estimated rent
Home value
$2,289,000
$2.15M - $2.43M
$5,960/mo
Zestimate® history
Owner options
List your home for rent
$5,960/mo
Rent Zestimate®
Find your next renter with Zillow Rental Manager. Plus, with online applications, you can quickly screen prospective tenants – for free.
$5,960/mo
Rent Zestimate®
Refinance and save
$14,512/mo
Est. payment
Refinancing to a lower rate could help reduce your monthly payments and save thousands over the life of the loan.
$14,512/mo
Est. payment
Explore your selling options
Work with a Zillow partner agent
Leverage their expertise and Zillow's premium Showcase listings to get your home seen by more buyers.
Get startedList with your own agent
Get your home in front of millions of buyers by listing it on Zillow.
Learn how to do itSell it yourself
Take full control of how buyers see your home on Zillow by listing For Sale by Owner (FSBO).
List your homeWhat's special
Zillow last checked:
Listing updated:
Listed by:
Flavio Amaral DRE #01329101 510-552-5570,
Re/max Accord
Bought with:
Flavio Amaral, DRE #01329101
Re/max Accord
Source: Bay East AOR,MLS#: 41061327
Facts & features
Interior
Bedrooms & bathrooms
- Bedrooms: 5
- Bathrooms: 4
- Full bathrooms: 4
Rooms
- Room types: 1 Bedroom, 1 Bath, Main Entry, 4 Bedrooms, 3 Baths, Primary Bedrm Suites - 2, Family Room, Dining Room, Kitchen/Family Combo
Bathroom
- Features: Shower Over Tub, Stall Shower, Tile, Solid Surface, Tub, Updated Baths, Double Vanity, Walk-In Closet(s)
Kitchen
- Features: Breakfast Nook, Counter - Stone, Dishwasher, Double Oven, Gas Range/Cooktop, Island, Microwave, Oven Built-in, Pantry, Refrigerator, Updated Kitchen
Heating
- Zoned, Natural Gas
Cooling
- Ceiling Fan(s)
Appliances
- Included: Dishwasher, Double Oven, Gas Range, Microwave, Oven, Refrigerator, Dryer, Washer
Features
- Formal Dining Room, Breakfast Nook, Pantry, Updated Kitchen
- Flooring: Tile, Carpet
- Windows: Window Coverings
- Number of fireplaces: 2
- Fireplace features: Family Room, Gas Starter, Living Room
- Common walls with other units/homes: End Unit
Interior area
- Total structure area: 3,121
- Total interior livable area: 3,121 sqft
Property
Parking
- Total spaces: 2
- Parking features: Direct Access, Side Yard Access
- Garage spaces: 2
Features
- Levels: Two
- Stories: 2
- Has private pool: Yes
- Pool features: In Ground, Outdoor Pool
- Fencing: Fenced
- Has view: Yes
- View description: Partial
Lot
- Size: 6,118 Square Feet
- Features: Level, Premium Lot, Back Yard, Front Yard, Side Yard
Details
- Parcel number: 9862422
- Zoning: R1
- Special conditions: Standard
Construction
Type & style
- Home type: SingleFamily
- Architectural style: Contemporary
- Property subtype: Residential, Single Family Residence
Materials
- Stucco
- Foundation: Slab
- Roof: Tile
Condition
- Existing
- New construction: No
- Year built: 2001
Details
- Builder name: Greenbriar
- Warranty included: Yes
Utilities & green energy
- Electric: Photovoltaics Third-Party Owned
Community & HOA
Community
- Security: Carbon Monoxide Detector(s)
- Subdivision: Tassajara Creek
HOA
- Has HOA: Yes
- Amenities included: Other
- Services included: Management Fee, Reserve Fund
- HOA fee: $48 monthly
- HOA name: CALL LISTING AGENT
- HOA phone: 510-888-8965
Location
- Region: Dublin
Financial & listing details
- Price per square foot: $729/sqft
- Tax assessed value: $2,275,000
- Price range: $2.3M - $2.3M
- Date on market: 5/29/2024
- Listing agreement: Excl Right
- Listing terms: Cash,Conventional
Price history
| Date | Event | Price |
|---|---|---|
| 7/16/2024 | Sold | $2,275,000-5.2%$729/sqft |
Source:  Bay East AOR #41061327 Report a problem Bay East AOR #41061327 Report a problem | ||
| 6/12/2024 | Pending sale | $2,399,000$769/sqft |
Source:  bridgeMLS/CCAR/Bay East AOR #41061327 Report a problem bridgeMLS/CCAR/Bay East AOR #41061327 Report a problem | ||
| 5/29/2024 | Listed for sale | $2,399,000$769/sqft |
Source: bridgeMLS/CCAR/Bay East AOR #41061327 Report a problem | ||
Public tax history
| Year | Property taxes | Tax assessment |
|---|---|---|
| 2025 | -- | $2,275,000 +67.9% |
| 2024 | $18,101 +1% | $1,355,254 +2% |
| 2023 | $17,918 +1.2% | $1,328,681 +2% |
| 2022 | $17,705 +2.2% | $1,302,633 +3.5% |
| 2021 | $17,321 +6.9% | $1,258,696 +1% |
| 2020 | $16,209 -1.5% | $1,245,798 +0.5% |
| 2019 | $16,456 +3.7% | $1,239,228 +3.5% |
| 2018 | $15,871 | $1,197,422 +0.5% |
| 2017 | $15,871 +9.7% | $1,191,107 +2% |
| 2016 | $14,466 +20.4% | $1,167,752 +5.1% |
| 2015 | $12,019 | $1,111,000 +15.7% |
| 2014 | $12,019 | $960,000 +20% |
| 2013 | -- | $800,000 -0.9% |
| 2012 | -- | $807,000 +6.5% |
| 2011 | -- | $758,000 |
| 2010 | -- | $758,000 -0.4% |
| 2009 | -- | $761,000 -26% |
| 2008 | -- | $1,028,190 +2% |
| 2007 | -- | $1,008,033 +2% |
| 2006 | -- | $988,275 +2% |
| 2005 | -- | $968,897 +39.3% |
| 2004 | -- | $695,629 +1.9% |
| 2003 | -- | $682,882 +96.2% |
| 2002 | -- | $348,092 |
Find assessor info on the county website
Neighborhood: 94568
Nearby homes
- $1,851,8005 bd3 ba3k sqft5608 Maymont Ln, Dublin, CA 94568Off Market
- $1,868,8004 bd3 ba2.5k sqft5601 Creekview Dr, Dublin, CA 94568Off Market
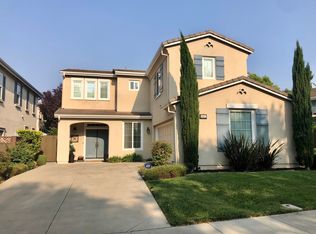
- $1,884,4004 bd2 ba2.5k sqft5626 Maymont Ln, Dublin, CA 94568Off Market
- $1,605,5004 bd2 ba2.3k sqft4383 Creekview Dr, Dublin, CA 94568Off Market
- $1,889,3005 bd3 ba3k sqft5615 Creekview Dr, Dublin, CA 94568Off Market
- $1,590,0004 bd2 ba2.3k sqft5632 Maymont Ln, Dublin, CA 94568Off Market
- $1,926,3005 bd3 ba3k sqft5596 Creekview Dr, Dublin, CA 94568Off Market
- $1,710,8004 bd2 ba2.3k sqft5592 Creekview Dr, Dublin, CA 94568Off Market
Nearby schools
GreatSchools rating
- 8/10James Dougherty Elementary SchoolGrades: K-5Distance: 0.7 mi
- 8/10Eleanor Murray Fallon SchoolGrades: 6-8Distance: 0.3 mi
- NAEmerald High SchoolGrades: 9-12Distance: 0.8 mi
Schools provided by the listing agent
- District: Dublin (925) 828-2551
Source: Bay East AOR. This data may not be complete. We recommend contacting the local school district to confirm school assignments for this home.
Get a cash offer in 3 minutes
Find out how much your home could sell for in as little as 3 minutes with a no-obligation cash offer.
Estimated market value
$2,289,000
Get a cash offer in 3 minutes
Find out how much your home could sell for in as little as 3 minutes with a no-obligation cash offer.
Estimated market value
$2,289,000
- California
- Alameda County
- Dublin
- 94568
- 5600 Maymont Ln
Nearby cities
Nearby zip codes
Other Dublin Topics
