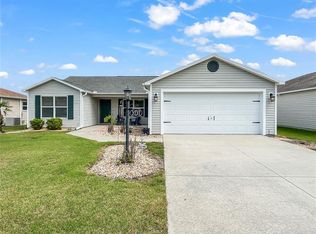
Welcome Home to this stunning Topaz Patio Villa! Situated on a desirable corner lot, this villa is filled with natural light and offers a bright, airy feel thanks to the volume ceilings throughout. The kitchen stands out with rich cherry cabinetry, stainless steel appliances including a French door refrigerator and gas range, plus a solar tube that adds even more natural light. The home boasts luxury vinyl plank flooring throughout— with no carpet—for beauty and easy maintenance. One of the rare features of this model is the full 2-car garage, providing ample space for vehicles, golf carts, and storage. Additional upgrades include a gas tankless hot water heater for efficiency and convenience. This villa is ideally positioned between Brownwood Paddock Square and the future Eastport Square, offering easy access to entertainment, dining, and recreation. You’re also close to the Magnolia Plaza shopping center featuring a Publix, golf, pools, and all the lifestyle amenities The Villages is known for. Don’t miss this bright and inviting villa—schedule your showing today!
Pending
$279,900
5600 McCray Ave, The Villages, FL 32163
2beds
1,203sqft
Villa
Built in 2018
3,884 Square Feet Lot
$269,800 Zestimate®
$233/sqft
$204/mo HOA
What's special
Gas rangeBright and inviting villaVolume ceilings throughoutFilled with natural lightCorner lotStainless steel appliancesFrench door refrigerator
- 46 days |
- 273 |
- 14 |
Likely to sell faster than
Zillow last checked:
Listing updated:
Listed by:
Chris Day 352-988-7777,
WORTH CLARK REALTY 352-988-7777
Source: Stellar MLS,MLS#: G5113401 Originating MLS: Orlando Regional
Originating MLS: Orlando Regional
Facts & features
Interior
Bedrooms & bathrooms
- Bedrooms: 2
- Bathrooms: 2
- Full bathrooms: 2
Primary bedroom
- Features: Walk-In Closet(s)
- Level: First
- Area: 192 Square Feet
- Dimensions: 16x12
Bedroom 2
- Features: Built-in Closet
- Level: First
- Area: 137.64 Square Feet
- Dimensions: 12.4x11.1
Kitchen
- Level: First
- Area: 193.28 Square Feet
- Dimensions: 12.8x15.1
Living room
- Level: First
- Area: 194.56 Square Feet
- Dimensions: 12.8x15.2
Heating
- Heat Pump
Cooling
- Central Air
Appliances
- Included: Dishwasher, Disposal, Dryer, Gas Water Heater, Microwave, Range, Washer
- Laundry: Inside
Features
- Cathedral Ceiling(s), Ceiling Fan(s), High Ceilings, Living Room/Dining Room Combo, Open Floorplan, Primary Bedroom Main Floor, Thermostat, Vaulted Ceiling(s), Walk-In Closet(s)
- Flooring: Luxury Vinyl
- Doors: Sliding Doors
- Has fireplace: No
- Furnished: Yes
Interior area
- Total structure area: 1,713
- Total interior livable area: 1,203 sqft
Video & virtual tour
Property
Parking
- Total spaces: 2
- Parking features: Driveway, Garage Door Opener
- Attached garage spaces: 2
- Has uncovered spaces: Yes
Features
- Levels: One
- Stories: 1
- Exterior features: Irrigation System, Sprinkler Metered
Lot
- Size: 3,884 Square Feet
Details
- Parcel number: G33S048
- Zoning: RES
- Special conditions: None
Construction
Type & style
- Home type: SingleFamily
- Property subtype: Villa
Materials
- Vinyl Siding, Wood Frame
- Foundation: Slab
- Roof: Shingle
Condition
- New construction: No
- Year built: 2018
Utilities & green energy
- Sewer: Public Sewer
- Water: Public
- Utilities for property: Cable Connected, Electricity Connected, Natural Gas Connected, Sewer Connected, Sprinkler Meter, Sprinkler Recycled, Underground Utilities, Water Connected
Community & HOA
Community
- Features: Community Mailbox, Deed Restrictions, Dog Park, Golf Carts OK, Golf, Irrigation-Reclaimed Water, Park, Playground, Tennis Court(s)
- Pet fee: $0 monthly
- Senior community: Yes
- Subdivision: VILLAGES/SOUTHERN OAKS HAVEN V
HOA
- Has HOA: No
- HOA fee: $204 monthly
Location
- Region: The Villages
Financial & listing details
- Price per square foot: $233/sqft
- Tax assessed value: $235,640
- Annual tax amount: $3,238
- Date on market: 6/6/2026
- Cumulative days on market: 46 days
- Listing terms: Cash,Conventional,FHA,VA Loan
- Ownership: Fee Simple
- Total actual rent: 0
- Electric utility on property: Yes
- Road surface type: Asphalt
Estimated market value
$269,800
$256,000 - $283,000
$2,100/mo
Price history
| Date | Event | Price |
|---|---|---|
| 7/3/2026 | Pending sale | $279,900$233/sqft |
Source:  Stellar MLS #G5113401 Report a problem Stellar MLS #G5113401 Report a problem | ||
| 6/6/2026 | Listed for sale | $279,900-3.4%$233/sqft |
Source: Stellar MLS #G5113401 Report a problem | ||
| 1/2/2026 | Listing removed | $289,900$241/sqft |
Source: Stellar MLS #G5102919 Report a problem | ||
| 10/4/2025 | Listed for sale | $289,900-3%$241/sqft |
Source: Stellar MLS #G5102919 Report a problem | ||
| 9/8/2023 | Sold | $299,000+44.4%$249/sqft |
Source: Public Record Report a problem | ||
| 11/2/2020 | Sold | $207,000+5.5%$172/sqft |
Source: Public Record Report a problem | ||
| 2/27/2019 | Sold | $196,275$163/sqft |
Source: Public Record Report a problem | ||
Public tax history
| Year | Property taxes | Tax assessment |
|---|---|---|
| 2025 | $3,238 +1.6% | $162,150 +2.9% |
| 2024 | $3,186 +1.2% | $157,580 -4.7% |
| 2023 | $3,150 +1.7% | $165,290 +3% |
| 2022 | $3,096 -3.1% | $160,480 +3% |
| 2021 | $3,195 -21.1% | $155,810 -5.6% |
| 2020 | $4,049 | $164,970 +4.2% |
| 2019 | $4,049 | $158,260 |
Find assessor info on the county website
Monthly payment
Est. payment
Payment breakdown
Explore the cost of this home by adjusting the details. Changes won't be saved.Climate risks
Neighborhood: 32163
Nearby schools
GreatSchools rating
- 8/10Wildwood Elementary SchoolGrades: PK-5Distance: 4.4 mi
- 3/10Wildwood Middle/ High SchoolGrades: 6-12Distance: 4.3 mi
- $270,0003 bd2 ba1.4k sqft5608 McCray Ave, The Villages, FL 32163Sold

- $328,100-- bd-- ba1.4k sqft2308 Snodgrass Ln, The Villages, FL 32163Off Market
- $210,000-- bd-- ba822 sqft5614 McCray Ave, The Villages, FL 32163Sold
- $270,700-- bd-- ba1.1k sqft2301 Snodgrass Ln, The Villages, FL 32163Off Market
- $282,800-- bd-- ba1.2k sqft2295 Snodgrass Ln, The Villages, FL 32163Off Market
- $272,100-- bd-- ba1.2k sqft2305 Snodgrass Ln, The Villages, FL 32163Off Market
- $285,000-- bd-- ba1.2k sqft5618 McCray Ave, The Villages, FL 32163Sold
- $284,000-- bd-- ba1.2k sqft5601 McCray Ave, The Villages, FL 32163Sold
A local agent can set up tours, give advice and negotiate with sellers.
A local lender can help you make sure your offer is ready when you are.
Similar homes
- $324,7002 bd2 ba1.2k sqft6058 Altman Ave, The Villages, FL 32163For Sale

 MLS ID #G5111890, Carlos Fuentes, PA, LPT REALTY, LLC. Stellar MLS
 - $335,0002 bd2 ba1.2k sqft1442 Joshua Ct, The Villages, FL 32163For Sale
 MLS ID #G5114671, Dawn Silver, DOWN HOME REALTY, LLLP. Stellar MLS
 - $329,9003 bd2 ba1.3k sqft3737 Cosmos Way, The Villages, FL 32163For Sale
 MLS ID #O6395357, Bob Levy, Sr., REAL PROPERTY INTERNATIONAL. Stellar MLS
 - $345,0003 bd2 ba1.3k sqft3812 Infinity Run, The Villages, FL 32163For Sale
 MLS ID #G5113174, Karen Kamperman, KELLER WILLIAMS CORNERSTONE RE. Stellar MLS
 - $294,9002 bd2 ba1.1k sqft389 Seven Oaks Ln, The Villages, FL 32162For SaleMLS ID #G5114256, Jana Schautz, WORTH CLARK REALTY. Stellar MLS
- $307,9002 bd2 ba1.1k sqft2348 Riley Rd, The Villages, FL 32162For SaleMLS ID #G5114267, Vaniecea Al Matarneh, KELLER WILLIAMS REALTY - ELITE PARTNERS II. Stellar MLS
- $280,0002 bd2 ba1.1k sqft16933 SE 94th Sunnybrook Cir, The Villages, FL 32162For SaleMLS ID #G5113815, Sandy McAllister, GILBO REALTY LLC. Stellar MLS
- $265,0002 bd2 ba1.1k sqft2343 Pine Ridge St, The Villages, FL 32162For SaleMLS ID #G5110688, Patti Belton, REALTY EXECUTIVES IN THE VILLAGES. Stellar MLS
- $389,9003 bd2 ba1.6k sqft2378 Youngmann Loop, The Villages, FL 32163For SaleMLS ID #G5112933, Steve Bedell, GILBO REALTY LLC. Stellar MLS
- $295,0003 bd2 ba1.3k sqft9345 SE 177th Simons Ln, The Villages, FL 32162For SaleMLS ID #OM725746, Ricardo Torres Jr, JASON MITCHELL REAL ESTATE FLO. Stellar MLS
- $374,9903 bd2 ba1.6k sqft2604 Alcade Pl, The Villages, FL 32163For SaleMLS ID #O6397201, Jared Dunn, LIVE MVRK LLC. Stellar MLS
- $270,0002 bd2 ba1.1k sqft17403 SE 77th Sycamore Ave, The Villages, FL 32162For SaleMLS ID #G5109958, Stacy Bracewell, ERA GRIZZARD REAL ESTATE. Stellar MLS
- $257,5002 bd2 ba1.1k sqft17167 SE 76th Boxbury Ct, The Villages, FL 32162For SaleMLS ID #TB8505329, Marc Collazo, REDFIN CORPORATION. Stellar MLS
- $258,0002 bd2 ba1.1k sqft17300 SE 93rd Heyward Ave, The Villages, FL 32162For SaleMLS ID #G5112530, Debbie Schoonover, REALTY EXECUTIVES IN THE VILLAGES. Stellar MLS
- $250,0003 bd2 ba1.2k sqft615 Juniper Way, Tavares, FL 32778For SaleMLS ID #O6424740, Debra Vallier, PA, MARKET CONNECT REALTY LLC. Stellar MLS
- $325,0003 bd2 ba1.3k sqft1609 Blossom Ter, The Villages, FL 32162For SaleMLS ID #G5110982, Lena Morgan, LPT REALTY, LLC. Stellar MLS
- $370,0002 bd2 ba1.4k sqft854 Fenwick Loop, The Villages, FL 32163For SaleMLS ID #G5111690, Dennis Raffeo, REALTY EXECUTIVES IN THE VILLAGES. Stellar MLS
- $290,0002 bd2 ba1.3k sqft1910 Augustine Dr, The Villages, FL 32159For SaleMLS ID #G5111940, Cindy Dunn, REALTY EXECUTIVES IN THE VILLAGES. Stellar MLS
- $315,0002 bd2 ba1.1k sqft16980 SE 96th Chapelwood Cir, The Villages, FL 32162For SaleMLS ID #OM722622, Christie Casey, RE/MAX ALLSTARS REALTY. Stellar MLS
- $320,0003 bd2 ba1.5k sqft1317 Carvello Dr, The Villages, FL 32162For SaleMLS ID #G5113490, Debbie Schoonover, REALTY EXECUTIVES IN THE VILLAGES. Stellar MLS
