Skip main navigation
Off market
  • $1,125,800

    5600 Medinah Dr, Newburgh, IN 47630

    5beds
    7,461sqft
    SingleFamily
    Built in 2001
    1.21 Acres Lot
    $1,125,800 Zestimate®
    $151/sqft
    $6,119 Estimated rent

    Home value

    $1,125,800

    $1.05M - $1.22M

    $6,119/mo

    Zestimate® history
    Loading
    Loading...

    Owner options

    List your home for rent

    $6,119/mo

    Rent Zestimate®

    Find your next renter with Zillow Rental Manager. Plus, with online applications, you can quickly screen prospective tenants – for free.

    Learn more

    $6,119/mo

    Rent Zestimate®

    Refinance and save

    $5,491/mo

    Est. payment

    Refinancing to a lower rate could help reduce your monthly payments and save thousands over the life of the loan.

    See today's rates

    $5,491/mo

    Est. payment

    Explore your selling options

    Work with a Zillow partner agent

    Leverage their expertise and Zillow's premium Showcase listings to get your home seen by more buyers.

    Get started

    List with your own agent

    Get your home in front of millions of buyers by listing it on Zillow.

    Learn how to do it

    Sell it yourself

    Take full control of how buyers see your home on Zillow by listing For Sale by Owner (FSBO).

    List your home

    What's special

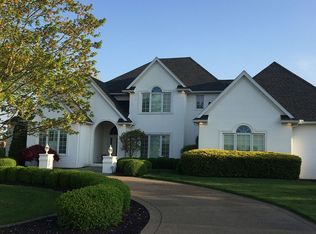
    Breathtaking views from this amazing custom built home located between two lakes in the prestigious Victoria Lakes at Victoria National Golf Club. Prepare to be impressed by the details. From the moment you step foot into the grand entryway you will feel at home. Mirage hardwood flooring throughout the foyer, office, formal dining room, great room, and master bedroom. The office is complete with built in bookshelves cabinets and crown molding. The formal dining room is spacious and elegant with crown molding and easy access to the gourmet kitchen. The kitchen is a dream come true with a large island, plenty of cabinet space, and prepping room on gorgeous granite counter tops, gas Thermador range, wall oven, warming drawer, Bosch dishwasher and huge walk-in pantry. From the kitchen you have an open sitting room with access to the indoor swim spa. The master bedroom is the perfect relaxation spot. Along with the large space and trey ceiling, the master bath has a soaking tub, double vanities; stand up shower, and His & Her large walk-in closets. Upstairs you will find 4 additional bedrooms, Jack & Jill bath, shared full bath and a Bonus Room. The finished basement offers a great space for a rec room, large 30x40 unfinished conditioned storage room and a smaller storage room. Over an acre lot with private deck on the lake with boat dock. The home offers many other amenities that will win you over. Such as built-in cabinetry including but not limited to the office, great room, informal dining area, and master bedroom. Also you will find a security system, sprinkler system, beautiful landscaping, plantation shutters, half house generator and a 3 car attached garage.

    This property is not currently displayed as for sale or rent on Zillow. This may be different from what's on other websites or public sources.

    Facts & features

    Interior

    Bedrooms & bathrooms
    • Bedrooms: 5
    • Bathrooms: 5
    • Full bathrooms: 3
    • 1/2 bathrooms: 2
    • Main level bathrooms: 3
    Heating
    • Forced air, Gas
    Cooling
    • Central
    Appliances
    • Included: Dishwasher, Dryer, Microwave, Range / Oven, Refrigerator, Washer
    • Laundry: Main, Main Level
    Features
    • Kitchen Island, Pantry, Walk-In Closet(s), Vaulted Ceiling(s), Stone Counters, Eat-in Kitchen, Formal Dining Room, Crown Molding, Entrance Foyer, Tray Ceiling(s), Open Floorplan, Tub/Shower Combination, Main Level Bedroom Suite, Custom Cabinetry
    • Flooring: Tile, Carpet, Hardwood, Linoleum / Vinyl
    • Basement: Finished
    • Has fireplace: Yes
    • Fireplace features: Gas Log, Living/Great Rm
    Interior area
    • Structure area source: MEASURED
    • Total interior livable area: 7,461 sqft
    • Finished area below ground: 1120

    Property

    Parking
    • Total spaces: 3
    • Parking features: Garage - Attached
    Features
    • Exterior features: Brick
    • Pool features: Indoor, Pool, Pool Equipment
    • On waterfront: Yes
    • Waterfront features: Pond, Waterfront, Lake Front, Waterfront-Level Bank
    • Frontage length: Water Frontage(136)
    Lot
    • Size: 1.21 Acres
    • Features: 0 to 2.9999 Acres, City/Town/Suburb
    Details
    • Parcel number: 871318103015000002
    • Other equipment: Irrigation Equipment

    Construction

    Type & style
    • Home type: SingleFamily
    • Architectural style: Traditional
    Materials
    • brick
    • Foundation: Crawl/Raised
    • Roof: Asphalt
    Condition
    • Year built: 2001

    Utilities & green energy

    • Sewer: Public Sewer
    • Water: Public

    Community & HOA

    HOA
    • Has HOA: Yes
    • HOA fee: $75 monthly
    Location
    • Region: Newburgh

    Financial & listing details

    • Price per square foot: $151/sqft
    • Tax assessed value: $796,000
    • Annual tax amount: $7,670

    Price history

    DateEventPrice
    11/18/2021Pending sale$955,000
    Source: IRMLS #202148330 Report a problem
    11/18/2021Listed for sale$955,000-4.4%
    Source: IRMLS #202148330 Report a problem
    11/13/2020Listing removed$999,000$134/sqft
    Source: ERA FIRST ADVANTAGE REALTY, INC #202031385 Report a problem
    8/22/2020Price change$999,000-9.2%$134/sqft
    Source: ERA FIRST ADVANTAGE REALTY, INC #202031385 Report a problem
    8/11/2020Listed for sale$1,100,000$147/sqft
    Source: ERA FIRST ADVANTAGE REALTY, INC #202031385 Report a problem

    Public tax history

    YearProperty taxesTax assessment
    2025$7,670 +6.1%$796,000 -9.1%
    2024$7,227 +18.7%$876,000 +5.3%
    2023$6,087 -17.1%$831,600 +27.3%
    2022$7,340 +0.9%$653,400 -10.5%
    2021$7,276 -0.2%$730,400 +0.9%
    2020$7,290 -0.7%$723,800 -0.2%
    2019$7,342 +0%$725,300
    2018$7,340 -0.8%$725,300 +0%
    2017$7,398 +14.4%$725,100 -0.8%
    2016$6,465 -1.2%$731,000 +14.1%
    2014$6,542 -0.4%$640,800 -1.6%
    2013$6,568 +1.1%$651,400 +2.4%
    2012$6,497 -5.4%$636,400 -3.2%
    2011$6,867 +0.1%$657,100
    2010$6,861 +17.1%$657,100
    2009$5,858 +14.3%$657,100 +4%
    2007$5,125 -15.3%$632,000 +20.2%
    2006$6,050 $525,600
    2005-- $525,600
    Find assessor info on the county website

    Neighborhood: 47630

    Nearby schools

    GreatSchools rating
    Schools provided by the listing agent
    • Elementary: Castle
    • Middle: Castle North
    • High: Castle
    • District: Warrick County School Corp.

    Source: The MLS. This data may not be complete. We recommend contacting the local school district to confirm school assignments for this home.

    Get pre-qualified for a loan
    At Zillow Home Loans, we can pre-qualify you in as little as 5 minutes with no impact to your credit score.

    An equal housing lender. NMLS #10287.

    Sell for more on Zillow
    Get a Zillow Showcase℠ listing at no additional cost and you could sell for .
    $1,125,800
    2% more
    +$22,516
    With Zillow Showcase(estimated)
    $1,148,316
