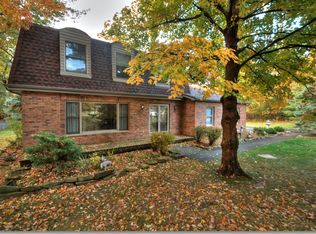
5600 Miller Rd, Brecksville, OH 44141
Home value
$673,800
$640,000 - $714,000
$3,882/mo
Owner options
$3,882/mo
Rent Zestimate®
Find your next renter with Zillow Rental Manager. Plus, with online applications, you can quickly screen prospective tenants – for free.
$3,882/mo
Rent Zestimate®
$4,066/mo
Est. payment
Refinancing to a lower rate could help reduce your monthly payments and save thousands over the life of the loan.
$4,066/mo
Est. payment
Explore your selling options
Work with a Zillow partner agent
Leverage their expertise and Zillow's premium Showcase listings to get your home seen by more buyers.
Get startedList with your own agent
Get your home in front of millions of buyers by listing it on Zillow.
Learn how to do itSell it yourself
Take full control of how buyers see your home on Zillow by listing For Sale by Owner (FSBO).
List your homeWhat's special
Zillow last checked:
Listing updated:
Michael Kaim ericdlakia@gmail.com440-413-9171,
Berkshire Hathaway HomeServices Professional Realty,
Eric D Lakia 440-413-9171,
Berkshire Hathaway HomeServices Professional Realty
Marlin L Palich, 268027
Berkshire Hathaway HomeServices Stouffer Realty
Facts & features
Interior
Bedrooms & bathrooms
- Bedrooms: 4
- Bathrooms: 3
- Full bathrooms: 2
- 1/2 bathrooms: 1
- Main level bathrooms: 2
- Main level bedrooms: 1
Primary bedroom
- Description: Fantastic master bedroom with attached master suite and ample closet space.,Flooring: Carpet
- Level: First
- Dimensions: 16 x 15
Bedroom
- Description: Flooring: Carpet
- Level: Second
- Dimensions: 12 x 12
Bedroom
- Description: Huge bedroom with excellent closet/storage space.,Flooring: Carpet
- Level: Second
- Dimensions: 20 x 14
Bedroom
- Description: Flooring: Carpet
- Level: Second
- Dimensions: 12 x 12
Dining room
- Description: Beautiful formal dining room.,Flooring: Carpet
- Level: First
- Dimensions: 12 x 15
Eat in kitchen
- Description: Spacious eat in kitchen with walk out towards back deck.,Flooring: Ceramic Tile
- Level: First
- Dimensions: 19 x 13
Great room
- Description: Fantastic open room to eat in kitchen with excellent views and fire place.,Flooring: Carpet
- Features: Fireplace
- Level: First
- Dimensions: 15 x 25
Laundry
- Description: Spacious first floor laundry,Flooring: Ceramic Tile
- Level: First
- Dimensions: 9 x 7
Office
- Description: Excellent office/play room space to use as needed.,Flooring: Carpet
- Level: First
- Dimensions: 15 x 15
Heating
- Forced Air, Gas
Cooling
- Central Air
Appliances
- Included: Dryer, Dishwasher, Disposal, Humidifier, Microwave, Range, Refrigerator, Washer
- Laundry: Washer Hookup, Electric Dryer Hookup, Gas Dryer Hookup, Inside, Main Level, Laundry Tub, Sink
Features
- Ceiling Fan(s), Chandelier, Crown Molding, Double Vanity, Entrance Foyer, Kitchen Island, Primary Downstairs, Open Floorplan, Pantry, Soaking Tub, Central Vacuum, Jetted Tub
- Windows: Blinds
- Basement: Full,Interior Entry,Unfinished,Sump Pump
- Number of fireplaces: 1
- Fireplace features: Gas, Glass Doors, Living Room
Interior area
- Total structure area: 5,053
- Total interior livable area: 5,053 sqft
- Finished area above ground: 3,173
- Finished area below ground: 1,880
Property
Parking
- Total spaces: 4
- Parking features: Attached, Concrete, Carport, Driveway, Electricity, Garage, Kitchen Level, Oversized, Water Available
- Attached garage spaces: 3
- Carport spaces: 1
- Covered spaces: 4
Features
- Levels: Three Or More
- Patio & porch: Patio
- Fencing: Back Yard,Chain Link,Full
Lot
- Size: 1.26 Acres
Details
- Additional structures: Carport(s), Shed(s)
- Parcel number: 60414013
Construction
Type & style
- Home type: SingleFamily
- Architectural style: Colonial
- Property subtype: Single Family Residence
Materials
- Brick
- Foundation: Block
- Roof: Asphalt,Fiberglass
Condition
- Year built: 1992
Utilities & green energy
- Sewer: Septic Tank
- Water: Public
Community & HOA
Community
- Security: Smoke Detector(s)
- Subdivision: Bounded & Described As Follo
HOA
- Has HOA: No
Location
- Region: Brecksville
Financial & listing details
- Price per square foot: $114/sqft
- Tax assessed value: $509,600
- Annual tax amount: $11,289
- Date on market: 5/13/2024
- Cumulative days on market: 51 days
- Listing terms: Cash,Conventional,FHA,VA Loan
Price history
| Date | Event | Price |
|---|---|---|
| 7/11/2024 | Pending sale | $599,000+4.2%$119/sqft |
Source: | ||
| 7/3/2024 | Sold | $575,000-4%$114/sqft |
Source: | ||
| 5/16/2024 | Contingent | $599,000$119/sqft |
Source: | ||
| 5/13/2024 | Listed for sale | $599,000-2.6%$119/sqft |
Source: | ||
| 3/20/2024 | Listing removed | $615,000$122/sqft |
Source: BHHS broker feed #4494193 Report a problem | ||
| 12/8/2023 | Price change | $615,000-2.4%$122/sqft |
Source: | ||
| 10/2/2023 | Listed for sale | $630,000+26.3%$125/sqft |
Source: | ||
| 4/14/2022 | Sold | $499,000$99/sqft |
Source: | ||
| 3/18/2022 | Pending sale | $499,000$99/sqft |
Source: | ||
| 3/11/2022 | Listed for sale | $499,000+27%$99/sqft |
Source: | ||
| 2/10/2022 | Sold | $393,000-6.3%$78/sqft |
Source: Public Record Report a problem | ||
| 1/4/2022 | Pending sale | $419,500$83/sqft |
Source: | ||
| 1/3/2022 | Price change | $419,500-11.7%$83/sqft |
Source: | ||
| 12/8/2021 | Price change | $475,000-13.6%$94/sqft |
Source: | ||
| 11/29/2021 | Listed for sale | $550,000$109/sqft |
Source: | ||
Public tax history
| Year | Property taxes | Tax assessment |
|---|---|---|
| 2025 | $9,494 +0% | $178,360 |
| 2024 | $9,493 -14.3% | $178,360 +1.2% |
| 2023 | $11,079 +5.8% | $176,260 |
| 2022 | $10,468 +1% | $176,260 |
| 2021 | $10,368 +15.3% | $176,260 +26% |
| 2020 | $8,991 -4.9% | $139,900 |
| 2019 | $9,457 +7.2% | $139,900 |
| 2018 | $8,820 +6.7% | $139,900 +11.7% |
| 2017 | $8,266 +10% | $125,240 |
| 2016 | $7,513 | $125,240 |
| 2015 | $7,513 +8.8% | $125,240 +10% |
| 2014 | $6,908 +1.2% | $113,860 |
| 2013 | $6,827 +3.4% | $113,860 |
| 2012 | $6,600 -5.4% | $113,860 -6.4% |
| 2011 | $6,980 +900.3% | $121,600 |
| 2010 | $698 -89.9% | $121,600 |
| 2009 | $6,935 -1.6% | $121,600 -4.8% |
| 2008 | $7,050 +2.2% | $127,790 |
| 2007 | $6,900 -6.9% | $127,790 |
| 2006 | $7,410 -0.1% | $127,790 +3.5% |
| 2005 | $7,419 +0.6% | $123,520 |
| 2004 | $7,374 +12.7% | $123,520 |
| 2003 | $6,544 +4.7% | $123,520 +7% |
| 2002 | $6,248 -45.8% | $115,430 |
| 2001 | $11,520 +7.2% | $115,430 |
| 2000 | $10,747 | $115,430 |
Neighborhood: 44141
Nearby homes
- $446,9003 bd3 ba2.2k sqft5554 Miller Rd, Brecksville, OH 44141Off Market

- $72,500-- bd-- ba2.1k sqft5554 Miller Rd, Brecksville, OH 44141Off Market
- $625,6004 bd4 ba4.2k sqft5520 Miller Rd, Brecksville, OH 44141Off Market
- $1,427,0005 bd5 ba5.7k sqft5545 Miller Rd, Brecksville, OH 44141Off Market
- $461,3004 bd2 ba2.4k sqft5621 Miller Rd, Brecksville, OH 44141Off Market
- $1,950,1006 bd8 ba11k sqft5471 Miller Rd, Brecksville, OH 44141Off Market
- $413,1002 bd1 ba1.3k sqft5324 Miller Rd, Brecksville, OH 44141Off Market
- $587,7003 bd2 ba2.7k sqft5300 Miller Rd, Brecksville, OH 44141Off Market
Nearby schools
GreatSchools rating
- 8/10Brecksville-Broadview Heights Elementary SchoolGrades: PK-5Distance: 1.4 mi
- 9/10Brecksville-Broadview Heights Middle SchoolGrades: 6-8Distance: 2.8 mi
- 9/10Brecksville-Broadview Heights High SchoolGrades: 9-12Distance: 2.7 mi
Schools provided by the listing agent
- District: Brecksville-Broadview - 1806
Source: MLS Now. This data may not be complete. We recommend contacting the local school district to confirm school assignments for this home.
Get a cash offer in 3 minutes
- Ohio
- Cuyahoga County
- Brecksville
- 44141
- 5600 Miller Rd