A rare blend of privacy, land, and modern luxury in Piper. Set on nearly 4 serene acres, this fully remodeled home offers the kind of peaceful lifestyle that’s hard to find while still being just minutes from city amenities, dining, and shopping.
Inside, you’ll find wide plank engineered hardwoods, custom cabinetry, quartz countertops, and a thoughtfully designed layout with 4 bedrooms and 3 full baths. Outside is where this property truly shines — an oversized deck, incredible greenhouse, and wide open space perfect for entertaining, gardening, or simply slowing down and enjoying the setting.
Sold
Price Unknown
5600 N 115th St, Kansas City, KS 66109
4beds
2,700sqft
Single Family Residence
Built in 1975
3.78 Acres Lot
$665,400 Zestimate®
$--/sqft
$2,930 Estimated rent
Home value
$665,400
$592,000 - $752,000
$2,930/mo
Zestimate® history
Owner options
List your home for rent
$2,930/mo
Rent Zestimate®
Find your next renter with Zillow Rental Manager. Plus, with online applications, you can quickly screen prospective tenants – for free.
$2,930/mo
Rent Zestimate®
Refinance and save
Refinancing to a lower rate could help reduce your monthly payments and save thousands over the life of the loan.
Explore your selling options
Work with a Zillow partner agent
Leverage their expertise and Zillow's premium Showcase listings to get your home seen by more buyers.
Get startedList with your own agent
Get your home in front of millions of buyers by listing it on Zillow.
Learn how to do itSell it yourself
Take full control of how buyers see your home on Zillow by listing For Sale by Owner (FSBO).
List your homeWhat's special
Zillow last checked:
Listing updated:
Listed by:
McQueeny Goodwin Group 913-871-4810,
Keller Williams Realty Partners Inc.,
Maria Koch 816-721-5002,
Keller Williams Realty Partners Inc.
Bought with:
Stephanie Gordon, SP00234673
RE/MAX State Line
Source: Heartland MLS as distributed by MLS GRID,MLS#: 2618030
Facts & features
Interior
Bedrooms & bathrooms
- Bedrooms: 4
- Bathrooms: 3
- Full bathrooms: 3
Primary bedroom
- Features: All Carpet, Walk-In Closet(s)
- Level: Main
Bedroom 2
- Features: All Carpet, Walk-In Closet(s)
- Level: Main
Bedroom 3
- Features: Luxury Vinyl
- Level: Lower
Bedroom 4
- Features: Luxury Vinyl
- Level: Lower
Family room
- Features: Luxury Vinyl
- Level: Lower
Great room
- Features: Fireplace
- Level: Main
Kitchen
- Features: Granite Counters, Kitchen Island, Pantry
- Level: Main
Heating
- Natural Gas
Cooling
- Electric
Appliances
- Laundry: Lower Level
Features
- Kitchen Island, Pantry, Walk-In Closet(s)
- Flooring: Tile, Wood
- Basement: Finished,Full
- Number of fireplaces: 1
- Fireplace features: Family Room, Hearth Room
Interior area
- Total structure area: 2,700
- Total interior livable area: 2,700 sqft
- Finished area above ground: 1,700
- Finished area below ground: 1,000
Property
Parking
- Total spaces: 2
- Parking features: Attached, Garage Faces Side
- Attached garage spaces: 2
Features
- Patio & porch: Deck, Patio
Lot
- Size: 3.78 Acres
- Features: Acreage
Details
- Additional structures: Greenhouse, Shed(s)
- Parcel number: 950405
Construction
Type & style
- Home type: SingleFamily
- Architectural style: Traditional
- Property subtype: Single Family Residence
Materials
- Frame
- Roof: Composition
Condition
- Year built: 1975
Utilities & green energy
- Sewer: Septic Tank
- Water: Public
Community & HOA
Community
- Subdivision: Other
HOA
- Has HOA: No
Location
- Region: Kansas City
Financial & listing details
- Tax assessed value: $511,200
- Annual tax amount: $9,767
- Date on market: 5/6/2026
- Listing terms: Cash,Conventional,FHA,VA Loan
- Ownership: Private
- Road surface type: Paved
Price history
| Date | Event | Price |
|---|---|---|
| 7/16/2026 | Sold | -- |
Source:  Heartland MLS as distributed by MLS GRID #2618030 Report a problem Heartland MLS as distributed by MLS GRID #2618030 Report a problem | ||
| 6/2/2026 | Contingent | $675,000$250/sqft |
Source: Heartland MLS as distributed by MLS GRID #2618030 Report a problem | ||
| 5/19/2026 | Price change | $675,000-3.4%$250/sqft |
Source: Heartland MLS as distributed by MLS GRID #2618030 Report a problem | ||
| 5/6/2026 | Listed for sale | $699,000+44.1%$259/sqft |
Source: Heartland MLS as distributed by MLS GRID #2618030 Report a problem | ||
| 7/31/2022 | Listing removed | -- |
Source: Zillow Rental Network Premium Report a problem | ||
| 7/16/2022 | Listed for rent | $2,795$1/sqft |
Source: Zillow Rental Network Premium Report a problem | ||
| 7/14/2022 | Sold | -- |
Source: Heartland MLS as distributed by MLS GRID #2384455 Report a problem | ||
| 6/12/2022 | Pending sale | $485,000$180/sqft |
Source: Heartland MLS as distributed by MLS GRID #2384455 Report a problem | ||
| 6/7/2022 | Listed for sale | $485,000$180/sqft |
Source: Heartland MLS as distributed by MLS GRID #2384455 Report a problem | ||
| 6/6/2022 | Pending sale | $485,000$180/sqft |
Source: Heartland MLS as distributed by MLS GRID #2384455 Report a problem | ||
| 6/3/2022 | Listed for sale | $485,000+38.6%$180/sqft |
Source: Heartland MLS as distributed by MLS GRID #2384455 Report a problem | ||
| 12/20/2018 | Sold | -- |
Source: Agent Provided Report a problem | ||
| 10/19/2018 | Pending sale | $350,000$130/sqft |
Source: ReeceNichols CC Plaza #2132443 Report a problem | ||
| 10/5/2018 | Listed for sale | $350,000+89.2%$130/sqft |
Source: ReeceNichols CC Plaza #2132443 Report a problem | ||
| 9/5/2017 | Sold | -- |
Source: Public Record Report a problem | ||
| 7/26/2017 | Price change | $185,000-2.6%$69/sqft |
Source: Gemini I I, Inc Realtors #2055190 Report a problem | ||
| 7/23/2017 | Price change | $190,000-15.6%$70/sqft |
Source: Gemini I I, Inc Realtors #2055190 Report a problem | ||
| 7/6/2017 | Price change | $225,000$83/sqft |
Source: Gemini I I, Inc Realtors #2055190 Report a problem | ||
| 6/8/2017 | Listed for sale | -- |
Source: Auction.com Report a problem | ||
Public tax history
| Year | Property taxes | Tax assessment |
|---|---|---|
| 2025 | $9,767 +10.7% | $58,788 +7.6% |
| 2024 | $8,825 -8.6% | $54,649 -1.8% |
| 2023 | $9,657 +28.3% | $55,625 +27.4% |
| 2022 | $7,526 +6.2% | $43,666 +4.5% |
| 2021 | $7,087 +3% | $41,802 +2.6% |
| 2020 | $6,881 +1.3% | $40,733 +1.2% |
| 2019 | $6,795 +66.6% | $40,250 +70.1% |
| 2018 | $4,080 +10.8% | $23,667 +9.3% |
| 2017 | $3,683 +2% | $21,650 +3% |
| 2016 | $3,612 +0.1% | $21,020 +2% |
| 2015 | $3,607 +36.1% | $20,608 -0.7% |
| 2014 | $2,650 | $20,758 |
| 2013 | -- | $20,758 -11.9% |
| 2012 | -- | $23,570 |
| 2011 | -- | -- |
| 2008 | -- | $20,115 +3.2% |
| 2007 | -- | $19,483 |
| 2006 | -- | $19,483 +23.2% |
| 2005 | -- | $15,810 -0.2% |
| 2004 | -- | $15,835 -29.2% |
| 2003 | -- | $22,354 +68.3% |
| 2002 | -- | $13,282 +3.6% |
| 2000 | -- | $12,826 |
Find assessor info on the county website
Neighborhood: Piper
Nearby homes
- $--2 bd2 ba1.7k sqft5432 N 115th St, Kansas City, KS 66109Sold
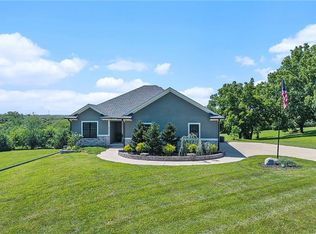
- $75,000-- bd-- ba-- sqft11720 Polfer Rd, Kansas City, KS 66109Off Market
- $--3 bd2 ba1.4k sqft5424 N 115th St, Kansas City, KS 66109Sold

- $499,9003 bd2 ba1.5k sqft5425 N 115th St, Kansas City, KS 66109Off Market
- $594,5003 bd3 ba1.8k sqft5415 N 115th St, Kansas City, KS 66109Off Market
- $364,7002 bd1 ba1.2k sqft5345 N 115th St, Kansas City, KS 66109Off Market
- $1,269,3004 bd3 ba3k sqft5730 N 115th St, Kansas City, KS 66109Off Market
- $140-- bd-- ba-- sqft5641 N 115th St, Kansas City, KS 66109Off Market
Nearby schools
GreatSchools rating
- 6/10Piper East Elementary SchoolGrades: 3-5Distance: 1.7 mi
- 6/10Piper Middle SchoolGrades: 6-8Distance: 1.8 mi
- 6/10Piper High SchoolGrades: 9-12Distance: 3.7 mi
Schools provided by the listing agent
- Elementary: Piper
- Middle: Piper
- High: Piper
Source: Heartland MLS as distributed by MLS GRID. This data may not be complete. We recommend contacting the local school district to confirm school assignments for this home.
Get a cash offer in 3 minutes
Find out how much your home could sell for in as little as 3 minutes with a no-obligation cash offer.
Estimated market value
$665,400
Get a cash offer in 3 minutes
Find out how much your home could sell for in as little as 3 minutes with a no-obligation cash offer.
Estimated market value
$665,400
- Kansas
- Wyandotte County
- Kansas City
- 66109
- Piper
- 5600 N 115th St
Nearby cities
Nearby neighborhoods
Nearby zip codes
Other Kansas City Topics
