*** Multiple offers received, best and final due by Tuesday June 4th, 12:00pm*** Amazing Opportunity in Sauganash! Discover this beautiful 5-bedroom, 3.5-bath ranch home nestled on an oversized corner lot in the highly sought-after Sauganash neighborhood. As you step into the inviting front foyer, you'll be greeted by an expansive open concept living and dining room, offering stunning views of the forest preserve and an abundance of natural light. The updated kitchen features stainless steel appliances, quartz countertops, and a separate eating area adjacent to a family room complete with a fireplace and skylights. The family room, bathed in natural light, overlooks the expansive yard, perfect for outdoor activities and relaxation. The main level includes four spacious bedrooms and 2.5 baths. The primary bedroom suite boasts a newly remodeled bathroom with a double sink, a large shower, and a walk-in closet. The lower level is perfect for extended family or guests, featuring a large recreation-family room, wet bar, a kitchenette, a fifth bedroom, and a full bath. This space is ideal for an in-law or nanny suite. Additional features, new roof 2019, HVAC 2016. Tons of storage throughout, 3-car garage. Enjoy the convenience of nearby walking and bike trails through the beautiful forest preserve, parks, top-rated schools, Whole Foods, and easy access to transportation, including Metra and expressways. Embrace the wonderful lifestyle that Sauganash has to offer! Don't miss out on this incredible home.
Closed
$840,000
5600 N Knox Ave, Chicago, IL 60646
5beds
4,181sqft
Single Family Residence
Built in 1953
9,452 Square Feet Lot
$1,206,600 Zestimate®
$201/sqft
$3,890 Estimated rent
Home value
$1,206,600
$1.09M - $1.36M
$3,890/mo
Zestimate® history
Owner options
List your home for rent
$3,890/mo
Rent Zestimate®
Find your next renter with Zillow Rental Manager. Plus, with online applications, you can quickly screen prospective tenants – for free.
$3,890/mo
Rent Zestimate®
Refinance and save
$6,168/mo
Est. payment
Refinancing to a lower rate could help reduce your monthly payments and save thousands over the life of the loan.
$6,168/mo
Est. payment
Explore your selling options
Work with a Zillow partner agent
Leverage their expertise and Zillow's premium Showcase listings to get your home seen by more buyers.
Get startedList with your own agent
Get your home in front of millions of buyers by listing it on Zillow.
Learn how to do itSell it yourself
Take full control of how buyers see your home on Zillow by listing For Sale by Owner (FSBO).
List your homeWhat's special
Zillow last checked:
Listing updated:
Listed by:
Pamela Raia 773-775-1855,
Baird & Warner
Bought with:
Tommy Choi
Keller Williams ONEChicago
Source: MRED as distributed by MLS GRID,MLS#: 12064069
Facts & features
Interior
Bedrooms & bathrooms
- Bedrooms: 5
- Bathrooms: 4
- Full bathrooms: 3
- 1/2 bathrooms: 1
Rooms
- Room types: Bedroom 5, Eating Area, Recreation Room, Kitchen, Storage
Primary bedroom
- Features: Flooring (Carpet), Bathroom (Full, Double Sink, Shower Only)
- Level: Main
- Area: 399 Square Feet
- Dimensions: 21X19
Bedroom 2
- Features: Flooring (Hardwood)
- Level: Main
- Area: 196 Square Feet
- Dimensions: 14X14
Bedroom 3
- Features: Flooring (Hardwood)
- Level: Main
- Area: 154 Square Feet
- Dimensions: 14X11
Bedroom 4
- Features: Flooring (Carpet)
- Level: Main
- Area: 130 Square Feet
- Dimensions: 13X10
Bedroom 5
- Features: Flooring (Carpet)
- Level: Basement
- Area: 196 Square Feet
- Dimensions: 14X14
Bar entertainment
- Features: Flooring (Carpet)
- Level: Basement
- Area: 65 Square Feet
- Dimensions: 13X05
Dining room
- Features: Flooring (Hardwood)
- Level: Main
- Area: 180 Square Feet
- Dimensions: 18X10
Eating area
- Features: Flooring (Wood Laminate)
- Level: Main
- Area: 345 Square Feet
- Dimensions: 23X15
Family room
- Features: Flooring (Wood Laminate)
- Level: Main
- Area: 340 Square Feet
- Dimensions: 20X17
Kitchen
- Features: Flooring (Hardwood)
- Level: Main
- Area: 150 Square Feet
- Dimensions: 15X10
Kitchen 2nd
- Features: Flooring (Vinyl)
- Level: Basement
- Area: 42 Square Feet
- Dimensions: 07X06
Laundry
- Features: Flooring (Vinyl)
- Level: Basement
- Area: 100 Square Feet
- Dimensions: 10X10
Living room
- Features: Flooring (Hardwood)
- Level: Main
- Area: 286 Square Feet
- Dimensions: 22X13
Recreation room
- Features: Flooring (Carpet)
- Level: Basement
- Area: 598 Square Feet
- Dimensions: 26X23
Storage
- Features: Flooring (Other)
- Level: Basement
- Area: 280 Square Feet
- Dimensions: 28X10
Heating
- Natural Gas, Forced Air, Radiator(s), Sep Heating Systems - 2+
Cooling
- Central Air
Appliances
- Included: Double Oven, Range, Microwave, Dishwasher, Refrigerator, Washer, Dryer, Disposal, Stainless Steel Appliance(s), Range Hood
- Laundry: Sink
Features
- Cathedral Ceiling(s), Wet Bar, Walk-In Closet(s), Beamed Ceilings, Open Floorplan
- Flooring: Hardwood, Carpet, Wood
- Windows: Skylight(s)
- Basement: Finished,Rec/Family Area,Storage Space,Full
- Number of fireplaces: 1
- Fireplace features: Wood Burning, Gas Starter, Family Room
Interior area
- Total structure area: 4,181
- Total interior livable area: 4,181 sqft
- Finished area below ground: 1,576
Property
Parking
- Total spaces: 3
- Parking features: Concrete, Garage Door Opener, On Site, Garage Owned, Detached, Garage
- Garage spaces: 3
- Has uncovered spaces: Yes
Accessibility
- Accessibility features: No Disability Access
Features
- Stories: 1
- Patio & porch: Patio
- Fencing: Wood
Lot
- Size: 9,452 Square Feet
- Dimensions: 70X133
- Features: Corner Lot, Mature Trees
Details
- Parcel number: 13033161080000
- Special conditions: None
- Other equipment: Ceiling Fan(s)
Construction
Type & style
- Home type: SingleFamily
- Architectural style: Ranch
- Property subtype: Single Family Residence
Materials
- Brick
- Roof: Asphalt
Condition
- New construction: No
- Year built: 1953
Utilities & green energy
- Sewer: Public Sewer
- Water: Public
Community & HOA
Community
- Features: Curbs, Sidewalks, Street Paved
- Subdivision: Sauganash
HOA
- Services included: None
Location
- Region: Chicago
Financial & listing details
- Price per square foot: $201/sqft
- Tax assessed value: $760,000
- Annual tax amount: $13,330
- Date on market: 5/30/2024
- Listing terms: Conventional
- Ownership: Fee Simple
Price history
| Date | Event | Price |
|---|---|---|
| 7/23/2024 | Sold | $840,000+5%$201/sqft |
Source:  MRED as distributed by MLS GRID #12064069 Report a problem MRED as distributed by MLS GRID #12064069 Report a problem | ||
| 6/26/2024 | Pending sale | $800,000$191/sqft |
Source: MRED as distributed by MLS GRID #12064069 Report a problem | ||
| 6/6/2024 | Contingent | $800,000$191/sqft |
Source: MRED as distributed by MLS GRID #12064069 Report a problem | ||
| 5/30/2024 | Listed for sale | $800,000$191/sqft |
Source: MRED as distributed by MLS GRID #12064069 Report a problem | ||
Public tax history
| Year | Property taxes | Tax assessment |
|---|---|---|
| 2024 | $14,656 +7% | $76,000 +11.8% |
| 2023 | $13,697 +2.7% | $68,000 |
| 2022 | $13,330 +2.2% | $68,000 |
| 2021 | $13,047 +15.2% | $68,000 +26.5% |
| 2020 | $11,327 -0.2% | $53,772 -10% |
| 2019 | $11,353 +1.7% | $59,747 |
| 2018 | $11,160 -4.2% | $59,747 +4.3% |
| 2017 | $11,643 +5.8% | $57,285 |
| 2016 | $11,010 +9.5% | $57,285 |
| 2015 | $10,052 +0.1% | $57,285 +1.4% |
| 2014 | $10,038 +2.1% | $56,470 |
| 2013 | $9,828 +1.5% | $56,470 |
| 2012 | $9,686 -2% | $56,470 -10.4% |
| 2011 | $9,883 +4.4% | $63,006 |
| 2010 | $9,464 +6.3% | $63,006 |
| 2009 | $8,899 +0.7% | $63,006 -7.7% |
| 2008 | $8,834 +5.1% | $68,298 |
| 2007 | $8,402 +4.3% | $68,298 |
| 2006 | $8,055 +5.7% | $68,298 +28.7% |
| 2005 | $7,621 +1.9% | $53,079 |
| 2004 | $7,479 +4.5% | $53,079 |
| 2003 | $7,160 -5.4% | $53,079 +20.8% |
| 2002 | $7,569 +4.2% | $43,954 |
| 2001 | $7,261 +4.4% | $43,954 |
| 2000 | $6,954 -0.5% | $43,954 +15.1% |
| 1999 | $6,988 | $38,198 |
Find assessor info on the county website
Neighborhood: Sauganash
Nearby homes
- $612,4004 bd1 ba1.6k sqft5608 N Knox Ave, Chicago, IL 60646Off Market
- $577,4004 bd1 ba1.4k sqft5614 N Knox Ave, Chicago, IL 60646Off Market
- $1,020,4005 bd3 ba2.3k sqft4646 W Bryn Mawr Ave, Chicago, IL 60646Off Market
- $851,3004 bd3 ba2.3k sqft5601 N Knox Ave, Chicago, IL 60646Off Market
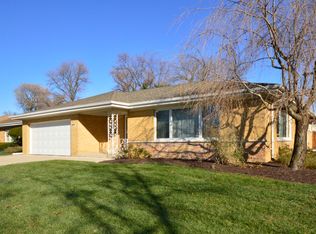
- $586,8003 bd1 ba1.4k sqft5618 N Knox Ave, Chicago, IL 60646Off Market
- $611,1004 bd1 ba1.6k sqft5609 N Knox Ave, Chicago, IL 60646Off Market
- $630,0004 bd3 ba2k sqft4660 W Bryn Mawr Ave, Chicago, IL 60646Off Market
- $584,2003 bd2 ba1.3k sqft5617 N Knox Ave, Chicago, IL 60646Off Market
Nearby schools
GreatSchools rating
- 8/10Sauganash Elementary SchoolGrades: PK-8Distance: 0.6 mi
- 6/10Taft High SchoolGrades: 7-12Distance: 2.4 mi
Schools provided by the listing agent
- Elementary: Sauganash Elementary School
- High: Taft High School
- District: 299
Source: MRED as distributed by MLS GRID. This data may not be complete. We recommend contacting the local school district to confirm school assignments for this home.
Get a cash offer in 3 minutes
Find out how much your home could sell for in as little as 3 minutes with a no-obligation cash offer.
Estimated market value
$1,206,600
Get a cash offer in 3 minutes
Find out how much your home could sell for in as little as 3 minutes with a no-obligation cash offer.
Estimated market value
$1,206,600
- Illinois
- Cook County
- Chicago
- 60646
- Sauganash
- 5600 N Knox Ave
