Welcome to this picturesque Caple Code Farm House on over 1.5 acres. Property features chicken/geese coop, native trees, 2 ponds, a deck, brick paved patio and 2 car detached garage. This 5-bedroom estate home has endless space and charm. Step inside the discover beautiful hardwoods in the entryway that flow to the expansive living room. The living room features a fireplace, fresh paint, hardwoods and tons of natural light. Just off the living room are mother-in-law quarters with its own entrance, new carpet, living room, full bath and bedroom. The bedroom has a walk-in closet, ceiling fan and access to its own private deck. Back through the living room enter the formal dining room with gleaming hardwoods. The half bath is just off the breakfast nook and kitchen. The kitchen features butcher block countertops, new pulls, recently stained cabinets, and fresh paint. Access the backyard through kitchen step onto the charming brick paver patio. The den is off the kitchen and is a cozy space with luxury vinyl laminate floors, fresh paint, tons of natural light, french doors to the side porch and a gas fireplace. Take the stairs to the second floor and find hardwoods, a full bath and 4 large bedrooms. The primary suite is massive, features a ceiling fan, hardwoods and walk-in closet. Bedroom 3 has hardwood floors and a walk- in closet. Bedroom 4 has hardwoods and large closet. The 5th bedroom is a fun space with tons of light, new carpet, wallpaper accent and new paint. The laundry is in the unfinished basement. Come see this one-of-a-kind property today!
Sold
Price Unknown
5600 N Robinhood Ln, Kansas City, MO 64151
5beds
2,580sqft
Single Family Residence
Built in 1937
1.57 Acres Lot
$441,700 Zestimate®
$--/sqft
$2,777 Estimated rent
Home value
$441,700
$415,000 - $473,000
$2,777/mo
Zestimate® history
Owner options
List your home for rent
$2,777/mo
Rent Zestimate®
Find your next renter with Zillow Rental Manager. Plus, with online applications, you can quickly screen prospective tenants – for free.
$2,777/mo
Rent Zestimate®
Refinance and save
Refinancing to a lower rate could help reduce your monthly payments and save thousands over the life of the loan.
Explore your selling options
Work with a Zillow partner agent
Leverage their expertise and Zillow's premium Showcase listings to get your home seen by more buyers.
Get startedList with your own agent
Get your home in front of millions of buyers by listing it on Zillow.
Learn how to do itSell it yourself
Take full control of how buyers see your home on Zillow by listing For Sale by Owner (FSBO).
List your homeWhat's special
Zillow last checked:
Listing updated:
Listed by:
Amy Hunter 913-687-6860,
ReeceNichols-KCN,
KBT KCN Team 816-251-1500,
ReeceNichols-KCN
Bought with:
Paul Garnett, 1999029524
Realty Executives
Source: Heartland MLS as distributed by MLS GRID,MLS#: 2510681
Facts & features
Interior
Bedrooms & bathrooms
- Bedrooms: 5
- Bathrooms: 3
- Full bathrooms: 2
- 1/2 bathrooms: 1
Bedroom 1
- Features: Carpet, Ceiling Fan(s)
- Level: Main
Bedroom 2
- Features: Carpet
- Level: Second
Bedroom 3
- Level: Second
Bedroom 4
- Level: Second
Bedroom 5
- Features: Ceiling Fan(s)
- Level: Second
Bathroom 1
- Level: Main
Den
- Features: Ceiling Fan(s), Fireplace
- Level: Main
Dining room
- Level: Main
Half bath
- Level: Main
Kitchen
- Level: Main
Other
- Features: Carpet, Ceiling Fan(s)
- Level: Main
Living room
- Features: Fireplace
- Level: Main
Heating
- Natural Gas
Cooling
- Electric
Appliances
- Included: Cooktop, Dishwasher, Disposal, Exhaust Fan, Microwave, Built-In Oven
- Laundry: Lower Level
Features
- Cedar Closet, Ceiling Fan(s), In-Law Floorplan, Stained Cabinets
- Flooring: Carpet, Tile, Wood
- Windows: Storm Window(s)
- Basement: Concrete,Unfinished
- Number of fireplaces: 2
- Fireplace features: Living Room, Library
Interior area
- Total structure area: 2,580
- Total interior livable area: 2,580 sqft
- Finished area above ground: 2,580
- Finished area below ground: 0
Property
Parking
- Total spaces: 2
- Parking features: Detached, Garage Faces Front
- Garage spaces: 2
Features
- Patio & porch: Deck, Patio, Porch
- Waterfront features: Pond
Lot
- Size: 1.57 Acres
- Features: Acreage, City Limits
Details
- Additional structures: Garage(s)
- Parcel number: 199029400001015000
Construction
Type & style
- Home type: SingleFamily
- Architectural style: Colonial
- Property subtype: Single Family Residence
Materials
- Frame
- Roof: Composition
Condition
- Year built: 1937
Utilities & green energy
- Sewer: Public Sewer
- Water: Public
Community & HOA
Community
- Subdivision: Breen Hills
HOA
- Has HOA: No
Location
- Region: Kansas City
Financial & listing details
- Tax assessed value: $274,882
- Annual tax amount: $4,675
- Date on market: 9/27/2024
- Listing terms: Cash,Conventional,FHA,VA Loan
- Exclusions: See Sellers Disclosure
- Ownership: Private
Price history
| Date | Event | Price |
|---|---|---|
| 10/31/2024 | Sold | -- |
Source:  Heartland MLS as distributed by MLS GRID #2510681 Report a problem Heartland MLS as distributed by MLS GRID #2510681 Report a problem | ||
| 10/16/2024 | Pending sale | $375,000$145/sqft |
Source: Heartland MLS as distributed by MLS GRID #2510681 Report a problem | ||
| 9/30/2024 | Contingent | $375,000$145/sqft |
Source: Heartland MLS as distributed by MLS GRID #2510681 Report a problem | ||
| 9/27/2024 | Listed for sale | $375,000+21.8%$145/sqft |
Source: Heartland MLS as distributed by MLS GRID #2510681 Report a problem | ||
| 7/13/2008 | Listing removed | $308,000$119/sqft |
Source: Listhub #1481726 Report a problem | ||
| 6/29/2008 | Listed for sale | $308,000$119/sqft |
Source: Listhub #1481726 Report a problem | ||
Public tax history
| Year | Property taxes | Tax assessment |
|---|---|---|
| 2025 | $4,675 +11.6% | $52,228 |
| 2024 | $4,188 +0.1% | $52,228 |
| 2023 | $4,182 +10.8% | $52,228 +14.5% |
| 2022 | $3,773 -0.3% | $45,614 |
| 2021 | $3,786 +10.3% | $45,614 +12.1% |
| 2020 | $3,432 | $40,708 +8.8% |
| 2018 | -- | $37,416 |
| 2017 | $3,119 -0.6% | $37,416 |
| 2016 | $3,137 -0.3% | $37,416 |
| 2015 | $3,147 +1.5% | $37,416 |
| 2013 | $3,100 | $37,416 |
| 2012 | -- | $37,416 |
| 2011 | -- | $37,416 |
| 2010 | -- | $37,416 |
| 2009 | -- | $37,416 |
Find assessor info on the county website
Neighborhood: Breen Hills
Nearby homes
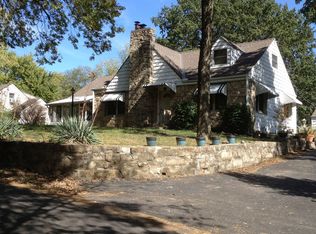
- $415,0003 bd3 ba2.8k sqft5701 N Robinhood Ln, Kansas City, MO 64151Off Market
- $280,3003 bd3 ba2.1k sqft5701 Robinhood Ln, Kansas City, KS 64151Off Market
- $--3 bd2 ba2k sqft5707 N Robinhood Ln, Kansas City, MO 64151Sold
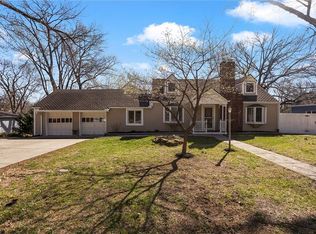
- $281,0003 bd2 ba1.4k sqft5721 N Lenox Ave, Kansas City, MO 64151Off Market
- $306,3003 bd2 ba1.8k sqft5718 N Lenox Ave, Kansas City, MO 64151Off Market
- $311,3004 bd3 ba1.6k sqft5717 N Robinhood Ln, Kansas City, MO 64151Off Market
- $291,2003 bd2 ba1.3k sqft5722 N Lenox Ave, Kansas City, MO 64151Off Market
- $275,5003 bd1 ba1.7k sqft5617 N Robinhood Ln, Kansas City, MO 64151Off Market
Nearby schools
GreatSchools rating
- 3/10Line Creek Elementary SchoolGrades: K-5Distance: 0.9 mi
- 6/10Walden Middle SchoolGrades: 6-8Distance: 0.8 mi
- 8/10Park Hill South High SchoolGrades: 9-12Distance: 1.8 mi
Schools provided by the listing agent
- Elementary: Line Creek
- Middle: Walden
- High: Park Hill South
Source: Heartland MLS as distributed by MLS GRID. This data may not be complete. We recommend contacting the local school district to confirm school assignments for this home.
Get a cash offer in 3 minutes
Find out how much your home could sell for in as little as 3 minutes with a no-obligation cash offer.
Estimated market value
$441,700
Get a cash offer in 3 minutes
Find out how much your home could sell for in as little as 3 minutes with a no-obligation cash offer.
Estimated market value
$441,700
- Missouri
- Platte County
- Kansas City
- 64151
- Breen Hills
- 5600 N Robinhood Ln
Nearby cities
Nearby neighborhoods
Nearby zip codes
Other Kansas City Topics
