Skip main navigation
Off market
  • Tax assessed value
    $27,129,000

    5600 Netherland Ave #6E, Bronx, NY 10471

    1beds
    720sqft
    Cooperative
    Built in 1950
    -- sqft lot
    $-- Zestimate®
    $37,679/sqft
    $2,432 Estimated rent

    Home value

    Not available

    Estimated sales range

    Not available

    $2,432/mo

    Zestimate® history
    Loading
    Loading...

    Owner options

    List your home for rent

    $2,432/mo

    Rent Zestimate®

    Find your next renter with Zillow Rental Manager. Plus, with online applications, you can quickly screen prospective tenants – for free.

    Learn more

    $2,432/mo

    Rent Zestimate®

    Refinance and save

    $148,545/mo

    Est. payment

    Refinancing to a lower rate could help reduce your monthly payments and save thousands over the life of the loan.

    See today's rates

    $148,545/mo

    Est. payment

    Explore your selling options

    Work with a Zillow partner agent

    Leverage their expertise and Zillow's premium Showcase listings to get your home seen by more buyers.

    Get started

    List with your own agent

    Get your home in front of millions of buyers by listing it on Zillow.

    Learn how to do it

    Sell it yourself

    Take full control of how buyers see your home on Zillow by listing For Sale by Owner (FSBO).

    List your home

    What's special

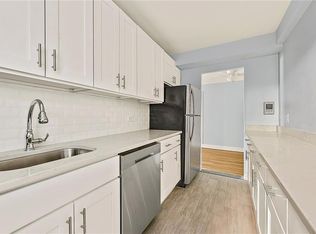
    TOP FLOOR and beautifully quiet Rarely Available E line for sale in the beautifully maintained Netherland Gardens Complex. Watch the sunrise from your bedroom. Apartment gets great light and has north west views. Windowed Kitchen and Bathroom. Four closets. Netherland Gardens is ideally situated walk to shops, restaurants, schools with terrific transportation options including rail link to Metro North. Grand Central in under 30 mins! This complex has has a newly renovated children's playground and on site security. $30 A/C Charge. Assessment $41.20. No Dogs allowed. Submit offers on company letterhead with proof of funds(if all cash), pre-approval and financials. DTI of 25% . Board application must be reviewed and approved by our office prior to submission.

    This property is off market, which means it's not currently listed for sale or rent on Zillow. This may be different from what's available on other websites or public sources.
    Facts & features

    Interior

    Bedrooms & bathrooms
    • Bedrooms: 1
    • Bathrooms: 1
    • Full bathrooms: 1
    Heating
    • Other
    Appliances
    • Laundry: Common Area
    Features
    • Elevator
    • Flooring: Other
    Interior area
    • Total interior livable area: 720 sqft

    Property

    Parking
    • Total spaces: 79
    • Parking features: Garage - Attached
    Features
    • Exterior features: Other
    Lot
    • Size: 3.08 Acres
    • Features: Near Public Transit
    Details
    • Parcel number: 0595305506E05

    Construction

    Type & style
    • Home type: Cooperative
    • Architectural style: Mid Rise
    Materials
    • Roof: Other
    Condition
    • Year built: 1950

    Utilities & green energy

    • Sewer: Public Sewer
    • Water: Public

    Community & HOA

    HOA
    • Has HOA: Yes
    • Services included: Sewer, Heat, Electricity, Hot Water
    • HOA fee: $799 monthly
    Location
    • Region: Bronx

    Financial & listing details

    • Price per square foot: $37,679/sqft
    • Tax assessed value: $27,129,000
    • Annual tax amount: $1,014,688
    • Inclusions: Shades/Blinds, A/C Units, Ceiling Fan, Chandelier(s)

    Price history

    DateEventPrice
    11/6/2019Listed for sale$167,500$233/sqft
    Source: Julia B Fee Sothebys Int. Rlty #5118150 Report a problem

    Public tax history

    YearProperty taxesTax assessment
    2019$1,014,688 -25.5%$12,208,050 +3.7%
    2018$1,362,300 $11,775,150 +2.2%
    2017-- $11,520,450
    Find assessor info on the county website

    Neighborhood: Riverdale

    Nearby schools

    GreatSchools rating
    Schools provided by the listing agent
    • District: Bronx 10

    Source: The MLS. This data may not be complete. We recommend contacting the local school district to confirm school assignments for this home.