WELCOME HOME to your Beautifully Maintained 2 BR 2 BA end unit Villa located in one of the most desirable and affordable communities you will find anywhere! From the moment you walk inside, you will be greeted with a Spacious Open Concept floor plan; high Cathedral ceilings in the Living Room/Dining Room areas that offers the perfect blend of comfort, convenience and true Florida living. Featuring a SPLIT FLOOR PLAN for enhanced privacy - ideal for families, guests or a home office - the layout is both stylish and functional. CITY WATER & SEWER, HI-IMPACT WINDOWS/DOORS! NO CDD! Exterior Vinyl FENCING & more! The Updated, Custom Kitchen features newer, Stainless Steel Appliances, QUARTZ COUNTERTOPS with a Pass Through & Breakfast Bar area. The Kitchen also connects to a separate Laundry Room with Extra Storage & a new HOT WATER HEATER, meeting all of your practical needs. The roomy Primary Bedroom also has a large Wall Unit for extra storage space and offers an En-suite Bathroom with updated Vanity and Walk-in Shower-- the Guest Bedroom has Pull-down Stairs to the Attic with additional STORAGE space and features a Jack 'n Jill Bathroom with an updated Vanity and a Combo Tub/Shower. Newer A/C & ELECTRICAL PANEL, tile floors throughout the living areas including the Lanai. Step through the HI-IMPACT sliding doors from the Dining Room on to the large, Screened-in/Wrap-around Lanai with sliding Vinyl Windows and the perfect spot to enjoy your morning coffee or entertain friends in the evening for Cocktails! The LOW-MAINTENANCE LIFESTYLE in this HOA includes Roof Maintenance, Lawn care & Irrigation System, Exterior upkeep and a Sentricon, in-ground Termite system for peace of mind. This charming Villa is perfectly located and just WALKING DISTANCE TO SHOPPING CENTERS, PUBLIC TRANSPORTATION, Restaurants, Gyms, Schools, Medical facilities and more. Enjoy a SHORT DRIVE TO FAMOUS WARM MINERAL SPRINGS SPA, WELLEN PARK with the ATLANTA BRAVES Spring Training Stadium, NORTH PORT AQUATIC CENTER WATER PARK with Slides, Lazy River & Olympic size, heated Pool, HISTORIC VENICE, PUNTA GORDA, Theaters & Mall as well as top-rated GOLF COURSES and just minutes to I-75 and US Hwy 41 (Tamiami Trail) which makes commuting a breeze. Whether you're looking for a full-time residence or seasonal retreat, this Lovely Villa checks all the boxes. SHOW TODAY and don't miss this chance to have your own slice of Florida's Paradise!!
Sold for $170,000
$170,000
5600 NIBLICK PLACE, NORTH PORT, FL 34287
2beds
1,010sqft
Villa
Built in 1981
3,971 Square Feet Lot
$169,300 Zestimate®
$168/sqft
$1,586 Estimated rent
Home value
$169,300
$156,000 - $185,000
$1,586/mo
Zestimate® history
Owner options
List your home for rent
$1,586/mo
Rent Zestimate®
Find your next renter with Zillow Rental Manager. Plus, with online applications, you can quickly screen prospective tenants – for free.
$1,586/mo
Rent Zestimate®
Refinance and save
$1,394/mo
Est. payment
Refinancing to a lower rate could help reduce your monthly payments and save thousands over the life of the loan.
$1,394/mo
Est. payment
Explore your selling options
Work with a Zillow partner agent
Leverage their expertise and Zillow's premium Showcase listings to get your home seen by more buyers.
Get startedList with your own agent
Get your home in front of millions of buyers by listing it on Zillow.
Learn how to do itSell it yourself
Take full control of how buyers see your home on Zillow by listing For Sale by Owner (FSBO).
List your homeWhat's special
Exterior vinyl fencingUpdated custom kitchen
Zillow last checked:
Listing updated:
Listed by:
Freda Livesay 941-468-0850,
FREDA LIVESAY 941-468-0850
Bought with:
Freda Livesay, 519345
FREDA LIVESAY
Source: Stellar MLS,MLS#: N6143978 Originating MLS: Venice
Originating MLS: Venice
Facts & features
Interior
Bedrooms & bathrooms
- Bedrooms: 2
- Bathrooms: 2
- Full bathrooms: 2
Rooms
- Room types: Attic, Utility Room
Primary bedroom
- Features: Shower No Tub, Built-in Closet
- Level: First
- Area: 120 Square Feet
- Dimensions: 10x12
Bedroom 2
- Features: Tub With Shower, Built-in Closet
- Level: First
- Area: 121 Square Feet
- Dimensions: 11x11
Balcony porch lanai
- Features: Ceiling Fan(s)
- Level: First
- Area: 168 Square Feet
- Dimensions: 21x8
Dining room
- Features: Ceiling Fan(s)
- Level: First
- Area: 110 Square Feet
- Dimensions: 11x10
Kitchen
- Features: Breakfast Bar
- Level: First
- Area: 99 Square Feet
- Dimensions: 11x9
Living room
- Features: Ceiling Fan(s)
- Level: First
- Area: 247 Square Feet
- Dimensions: 13x19
Heating
- Central, Electric
Cooling
- Central Air
Appliances
- Included: Dishwasher, Dryer, Electric Water Heater, Microwave, Range, Refrigerator, Washer
- Laundry: Inside
Features
- Cathedral Ceiling(s), Ceiling Fan(s), Living Room/Dining Room Combo, Open Floorplan, Primary Bedroom Main Floor, Split Bedroom, Thermostat
- Flooring: Carpet, Ceramic Tile
- Doors: Sliding Doors
- Windows: Window Treatments
- Has fireplace: No
- Common walls with other units/homes: End Unit
Interior area
- Total structure area: 1,436
- Total interior livable area: 1,010 sqft
Property
Parking
- Parking features: Assigned, Guest
Features
- Levels: One
- Stories: 1
- Patio & porch: Covered, Patio, Rear Porch, Screened, Wrap Around
- Exterior features: Irrigation System, Lighting, Rain Gutters, Sidewalk, Sprinkler Metered
- Has view: Yes
- View description: Garden, Park/Greenbelt
Lot
- Size: 3,971 Square Feet
- Features: Greenbelt, City Lot, Landscaped, Near Public Transit, Sidewalk
- Residential vegetation: Mature Landscaping, Oak Trees, Trees/Landscaped
Details
- Parcel number: 1001170034
- Zoning: RMF
- Special conditions: None
Construction
Type & style
- Home type: SingleFamily
- Architectural style: Contemporary,Florida
- Property subtype: Villa
Materials
- Stucco, Wood Frame
- Foundation: Slab
- Roof: Shingle
Condition
- New construction: No
- Year built: 1981
Utilities & green energy
- Sewer: Public Sewer
- Water: Public
- Utilities for property: Cable Available, Electricity Connected, Public, Sewer Connected, Sprinkler Meter, Sprinkler Well, Street Lights, Underground Utilities, Water Connected
Community & HOA
Community
- Features: Buyer Approval Required, Deed Restrictions, Irrigation-Reclaimed Water, No Truck/RV/Motorcycle Parking, Sidewalks
- Pet fee: $0 monthly
- Subdivision: NORTH PORT CHARLOTTE COUNTRY CLUB
HOA
- Has HOA: Yes
- HOA fee: $233 monthly
- HOA name: NANCY HILL, MANAGER
- HOA phone: 941-426-7747
Location
- Region: North Port
Financial & listing details
- Price per square foot: $168/sqft
- Tax assessed value: $144,600
- Annual tax amount: $2,822
- Date on market: 4/25/2026
- Cumulative days on market: 11 days
- Listing terms: Cash,Conventional,FHA,VA Loan
- Ownership: Fee Simple
- Total actual rent: 0
- Electric utility on property: Yes
- Road surface type: Paved
Price history
| Date | Event | Price |
|---|---|---|
| 6/1/2026 | Sold | $170,000-2.8%$168/sqft |
Source:  Stellar MLS #N6143978 Report a problem Stellar MLS #N6143978 Report a problem | ||
| 5/7/2026 | Pending sale | $174,900$173/sqft |
Source: Stellar MLS #N6143978 Report a problem | ||
| 4/25/2026 | Listed for sale | $174,900$173/sqft |
Source: Stellar MLS #N6143978 Report a problem | ||
Public tax history
| Year | Property taxes | Tax assessment |
|---|---|---|
| 2025 | $2,820 +3.9% | $143,336 +10% |
| 2024 | $2,713 +0.1% | $130,305 +10% |
| 2023 | $2,710 +13.3% | $118,459 +10% |
| 2022 | $2,392 +17% | $107,690 +10% |
| 2021 | $2,045 +5.7% | $97,900 +8.4% |
| 2020 | $1,935 +1.5% | $90,300 +2.7% |
| 2019 | $1,907 | $87,900 +21.9% |
| 2018 | $1,907 +87.3% | $72,083 +2.1% |
| 2017 | $1,018 -28.6% | $70,600 +5.1% |
| 2016 | $1,426 | $67,200 +15.3% |
| 2015 | $1,426 +7.9% | $58,300 +15.5% |
| 2014 | $1,322 +1% | $50,490 |
| 2013 | $1,308 +13.3% | $50,490 +10% |
| 2012 | $1,155 -4.8% | $45,900 -9.6% |
| 2011 | $1,213 -5.6% | $50,800 -7.1% |
| 2010 | $1,285 -31.5% | $54,700 -15.7% |
| 2009 | $1,877 | $64,900 -33.5% |
| 2008 | $1,877 -11% | $97,600 -11% |
| 2007 | $2,109 | $109,700 -17.4% |
| 2006 | -- | $132,800 +33.6% |
| 2005 | -- | $99,400 +24.9% |
| 2004 | $1,794 +18.6% | $79,600 +27% |
| 2003 | $1,513 +0.9% | $62,700 +4.2% |
| 2002 | $1,499 +7.6% | $60,200 +3.4% |
| 2001 | $1,393 +4.3% | $58,200 +6.6% |
| 2000 | $1,335 | $54,600 |
Find assessor info on the county website
Neighborhood: 34287
Nearby homes
- $131,6002 bd2 ba780 sqft5632 Niblick Pl, North Port, FL 34287Off Market
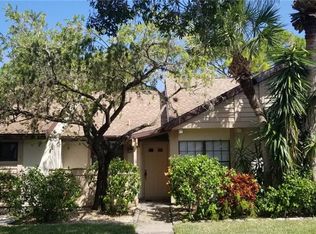
- $137,7002 bd2 ba779 sqft5664 Niblick Pl, North Port, FL 34287Off Market
- $151,4002 bd2 ba1k sqft5748 Niblick Pl, North Port, FL 34287Off Market
- $174,9002 bd2 ba1k sqft5696 Niblick Pl, North Port, FL 34287Off Market
- $140,2002 bd2 ba780 sqft5760 Niblick Pl, North Port, FL 34287Off Market
- $195,0002 bd2 ba1k sqft5684 Linksman Pl, North Port, FL 34287Sold
- $215,0002 bd2 ba1k sqft5736 Beaumont Loop, North Port, FL 34287For Sale
- $156,9002 bd3 ba1.3k sqft5656 Linksman Pl, North Port, FL 34287Off Market
Nearby schools
GreatSchools rating
- 6/10Lamarque Elementary SchoolGrades: PK-5Distance: 4.3 mi
- 8/10Heron Creek Middle SchoolGrades: 6-8Distance: 1.9 mi
- 3/10North Port High SchoolGrades: PK,9-12Distance: 2.1 mi
Schools provided by the listing agent
- Elementary: Lamarque Elementary
- Middle: Heron Creek Middle
- High: North Port High
Source: Stellar MLS. This data may not be complete. We recommend contacting the local school district to confirm school assignments for this home.
Get a cash offer in 3 minutes
Find out how much your home could sell for in as little as 3 minutes with a no-obligation cash offer.
Estimated market value
$169,300
Get a cash offer in 3 minutes
Find out how much your home could sell for in as little as 3 minutes with a no-obligation cash offer.
Estimated market value
$169,300
- Florida
- Sarasota County
- North Port
- 34287
- 5600 NIBLICK PLACE
Nearby cities
Nearby neighborhoods
Nearby zip codes
Other North Port Topics
