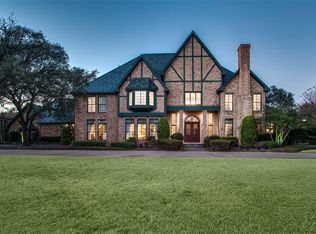
Come home to this exquisite custom build on more than an acre in prestigious Willow Bend Country. Every room invites you to experience luxury for yourself with meticulous modern finishes. The full remodel in 2018 provided a metal roof, updated pex plumbing, gorgeous wood flooring throughout, and rich marble and tile in all wet areas. There are beautiful designer touches at every turn. All 5 bedrooms have ensuite baths, plus 2 half baths indoors and a half bath out by the pool. Stunning kitchen has hand-built, soft close custom cabinets and drawers along with professional appliances from Viking and Miele. Other features include multiple stairways, an office, den, game room, media room, 4 fireplaces, and a 4-car garage. Relaxing outdoor oasis has kitchen, outdoor dining, two patio areas, updated pools and two spas.Side yard is perfect for a tennis or basketball court addition. Superb Plano ISD schools and convenient location.
Sold
Price Unknown
5600 Plantation Cir, Plano, TX 75093
5beds
8,424sqft
Single Family Residence
Built in 1984
1.11 Acres Lot
$4,969,500 Zestimate®
$--/sqft
$7,364 Estimated rent
Home value
$4,969,500
$4.47M - $5.62M
$7,364/mo
Zestimate® history
Owner options
List your home for rent
$7,364/mo
Rent Zestimate®
Find your next renter with Zillow Rental Manager. Plus, with online applications, you can quickly screen prospective tenants – for free.
$7,364/mo
Rent Zestimate®
Refinance and save
$2,200/mo
Est. payment
Refinancing to a lower rate could help reduce your monthly payments and save thousands over the life of the loan.
$2,200/mo
Est. payment
Explore your selling options
Work with a Zillow partner agent
Leverage their expertise and Zillow's premium Showcase listings to get your home seen by more buyers.
Get startedList with your own agent
Get your home in front of millions of buyers by listing it on Zillow.
Learn how to do itSell it yourself
Take full control of how buyers see your home on Zillow by listing For Sale by Owner (FSBO).
List your homeWhat's special
Updated poolsSide yardBasketball court additionRich marbleOutdoor diningPrestigious willow bend countryProfessional appliances
Zillow last checked:
Listing updated:
Listed by:
Jackie Dorbritz 0538510 972-679-5089,
Compass RE Texas, LLC 469-210-8288
Bought with:
Russell Rhodes
Berkshire HathawayHS PenFed TX
Source: NTREIS,MLS#: 20266979
Facts & features
Interior
Bedrooms & bathrooms
- Bedrooms: 5
- Bathrooms: 8
- Full bathrooms: 5
- 1/2 bathrooms: 3
Primary bedroom
- Features: Built-in Features, En Suite Bathroom, Fireplace
- Level: First
- Dimensions: 20 x 27
Bedroom
- Features: En Suite Bathroom, Walk-In Closet(s)
- Level: First
- Dimensions: 15 x 14
Bedroom
- Features: En Suite Bathroom, Walk-In Closet(s)
- Level: First
- Dimensions: 18 x 13
Bedroom
- Features: En Suite Bathroom, Walk-In Closet(s)
- Level: Second
- Dimensions: 16 x 11
Bedroom
- Features: En Suite Bathroom, Walk-In Closet(s)
- Level: Second
- Dimensions: 16 x 14
Bathroom
- Features: Built-in Features, Closet Cabinetry, Dual Sinks, En Suite Bathroom, Stone Counters, Separate Shower, Walk-In Closet(s)
- Level: First
- Dimensions: 20 x 18
Breakfast room nook
- Level: First
- Dimensions: 13 x 10
Den
- Features: Fireplace
- Level: First
- Dimensions: 20 x 30
Dining room
- Level: First
- Dimensions: 16 x 21
Kitchen
- Features: Breakfast Bar, Built-in Features, Eat-in Kitchen, Kitchen Island, Pantry, Pot Filler, Stone Counters, Sink
- Level: First
- Dimensions: 18 x 17
Library
- Features: Built-in Features
- Level: First
- Dimensions: 16 x 13
Living room
- Features: Fireplace
- Level: First
- Dimensions: 31 x 26
Living room
- Level: First
- Dimensions: 17 x 18
Living room
- Level: Second
- Dimensions: 20 x 16
Media room
- Level: Second
- Dimensions: 21 x 13
Mud room
- Level: First
- Dimensions: 11 x 8
Utility room
- Features: Stone Counters, Utility Room, Utility Sink
- Level: First
- Dimensions: 16 x 8
Heating
- Central
Cooling
- Central Air
Appliances
- Included: Built-In Refrigerator, Convection Oven, Dishwasher, Electric Oven, Gas Cooktop, Disposal, Microwave, Warming Drawer, Wine Cooler
- Laundry: Laundry in Utility Room
Features
- Wet Bar, Chandelier, Decorative/Designer Lighting Fixtures, Eat-in Kitchen, High Speed Internet, Kitchen Island, Pantry, Cable TV, Walk-In Closet(s)
- Flooring: Ceramic Tile, Stone, Wood
- Windows: Bay Window(s), Window Coverings
- Has basement: No
- Number of fireplaces: 4
- Fireplace features: Gas Log, Gas Starter
Interior area
- Total interior livable area: 8,424 sqft
Property
Parking
- Total spaces: 4
- Parking features: Driveway, Garage, Garage Door Opener, Gated, Garage Faces Side
- Attached garage spaces: 4
- Has uncovered spaces: Yes
Features
- Levels: Two
- Stories: 2
- Patio & porch: Deck, Covered
- Exterior features: Barbecue, Fire Pit, Lighting, Outdoor Grill, Outdoor Kitchen, Outdoor Living Area, Rain Gutters
- Pool features: Cabana, Heated, In Ground, Outdoor Pool, Pool, Pool/Spa Combo, Water Feature
- Fencing: Brick,Wood
Lot
- Size: 1.11 Acres
- Features: Acreage, Back Yard, Cul-De-Sac, Interior Lot, Lawn, Subdivision, Sprinkler System
Details
- Parcel number: R059700B052R1
Construction
Type & style
- Home type: SingleFamily
- Architectural style: Traditional,Detached
- Property subtype: Single Family Residence
Materials
- Brick
- Foundation: Slab
- Roof: Metal
Condition
- Year built: 1984
Utilities & green energy
- Sewer: Public Sewer
- Water: Public
- Utilities for property: Natural Gas Available, Sewer Available, Separate Meters, Water Available, Cable Available
Community & HOA
Community
- Features: Curbs, Sidewalks
- Security: Security System, Security Gate, Smoke Detector(s)
- Subdivision: Willow Bend Country Ph One-R
HOA
- Has HOA: Yes
- Services included: Association Management
- HOA fee: $2,200 annually
- HOA name: Willow Bend Country HOA
- HOA phone: 512-502-7515
Location
- Region: Plano
Financial & listing details
- Tax assessed value: $4,515,827
- Annual tax amount: $45,022
- Date on market: 8/29/2023
- Cumulative days on market: 148 days
- Listing terms: Cash,Conventional
Price history
| Date | Event | Price |
|---|---|---|
| 8/28/2023 | Sold | -- |
Source: NTREIS #20266979 Report a problem | ||
| 8/19/2023 | Pending sale | $4,650,000$552/sqft |
Source: NTREIS #20266979 Report a problem | ||
| 8/11/2023 | Contingent | $4,650,000$552/sqft |
Source: NTREIS #20266979 Report a problem | ||
| 3/16/2023 | Listed for sale | $4,650,000$552/sqft |
Source: NTREIS #20266979 Report a problem | ||
| 8/19/2022 | Sold | -- |
Source: NTREIS #20120653 Report a problem | ||
| 7/29/2022 | Pending sale | $4,650,000$552/sqft |
Source:  RE/MAX International #20120653 Report a problem RE/MAX International #20120653 Report a problem | ||
| 7/27/2022 | Contingent | $4,650,000$552/sqft |
Source: NTREIS #20120653 Report a problem | ||
| 7/22/2022 | Listed for sale | $4,650,000+111.8%$552/sqft |
Source: NTREIS #20120653 Report a problem | ||
| 2/14/2018 | Sold | -- |
Source: Agent Provided Report a problem | ||
| 1/25/2018 | Pending sale | $2,195,000$261/sqft |
Source: Briggs Freeman Sotheby's International Realty #13532489 Report a problem | ||
| 8/1/2017 | Price change | $2,195,000-4.4%$261/sqft |
Source: Briggs Freeman Sotheby's International Realty #13532489 Report a problem | ||
| 6/1/2017 | Price change | $2,295,000-4.2%$272/sqft |
Source: Briggs Freeman Sotheby's International Realty #13532489 Report a problem | ||
| 2/3/2017 | Listed for sale | $2,395,000$284/sqft |
Source: Briggs Freeman Sotheby's Int'l #13532489 Report a problem | ||
| 11/22/2016 | Listing removed | $2,395,000$284/sqft |
Source: Dave Perry Miller & Associates - An Ebby Halliday Company #13388788 Report a problem | ||
| 6/21/2016 | Listed for sale | $2,395,000$284/sqft |
Source: Dave Perry Miller & Associates - An Ebby Halliday Company #13388788 Report a problem | ||
| 5/1/2016 | Listing removed | $2,395,000$284/sqft |
Source: Dave Perry Miller & Associates - An Ebby Halliday Company #13201542 Report a problem | ||
| 1/5/2016 | Price change | $2,395,000-7.7%$284/sqft |
Source: Dave Perry Miller & Associates - An Ebby Halliday Company #13201542 Report a problem | ||
| 7/24/2015 | Listed for sale | $2,595,000-5.6%$308/sqft |
Source: Dave Perry Miller & Associates - An Ebby Halliday Company #13201542 Report a problem | ||
| 6/19/2015 | Listing removed | $2,750,000$326/sqft |
Source: Keller Williams - Frisco #13102306 Report a problem | ||
| 4/16/2015 | Price change | $2,750,000-7.6%$326/sqft |
Source: Keller Williams - Frisco #13102306 Report a problem | ||
| 3/3/2015 | Listed for sale | $2,975,000-19.6%$353/sqft |
Source: Keller Williams Realty Frisco Stars #13102306 Report a problem | ||
| 3/29/2009 | Listing removed | $3,700,000$439/sqft |
Source: Active Website #11138522 Report a problem | ||
| 3/4/2009 | Listed for sale | $3,700,000$439/sqft |
Source: Active Website #11138522 Report a problem | ||
Public tax history
| Year | Property taxes | Tax assessment |
|---|---|---|
| 2025 | $77,117 +6.2% | $4,515,827 +5.2% |
| 2024 | $72,598 +5.4% | $4,294,182 +7.6% |
| 2023 | $68,884 +53% | $3,990,948 +69.4% |
| 2022 | $45,022 +10.7% | $2,355,932 +16.8% |
| 2021 | $40,681 +1.4% | $2,017,362 +1.8% |
| 2020 | $40,126 -2.7% | $1,980,845 -2% |
| 2019 | $41,253 +45.3% | $2,020,518 +4.8% |
| 2018 | $28,397 | $1,927,375 +8.2% |
| 2017 | $28,397 | $1,781,537 +0.3% |
| 2016 | $28,397 -2% | $1,777,094 +22.7% |
| 2015 | $28,976 | $1,448,065 +6.4% |
| 2014 | $28,976 | $1,361,581 +2.1% |
| 2013 | -- | $1,333,339 +0.4% |
| 2012 | -- | $1,327,389 -6.5% |
| 2011 | -- | $1,419,815 -4.5% |
| 2010 | -- | $1,486,614 -2.7% |
| 2009 | -- | $1,527,397 +0.5% |
| 2008 | -- | $1,520,000 -13.2% |
| 2006 | -- | $1,750,714 +0.2% |
| 2005 | -- | $1,746,780 +0.4% |
| 2003 | -- | $1,739,501 +10.4% |
| 2002 | -- | $1,576,169 +13.6% |
| 2001 | -- | $1,387,426 -9.4% |
| 2000 | -- | $1,530,665 |
Find assessor info on the county website
Neighborhood: Willow Bend
Nearby homes
- $3,790,1006 bd9 ba11k sqft5609 Willow Bend Ct, Plano, TX 75093Off Market
- $3,118,5005 bd6 ba6.7k sqft5604 Plantation Cir, Plano, TX 75093Off Market
- $2,481,6005 bd4 ba7.4k sqft5601 Plantation Cir, Plano, TX 75093Off Market
- $5,397,9007 bd9 ba8.2k sqft5608 Cradlerock Cir, Plano, TX 75093Off Market

- $2,872,1006 bd7 ba6.4k sqft5605 Plantation Cir, Plano, TX 75093Off Market
- $4,433,3005 bd6 ba8.5k sqft5608 Willow Bend Ct, Plano, TX 75093Off Market
- $3,212,1007 bd7 ba8.7k sqft5605 Willow Bend Ct, Plano, TX 75093Off Market
- $8,601,3005 bd8 ba12k sqft5609 Cradlerock Cir, Plano, TX 75093Off Market
Nearby schools
GreatSchools rating
- 10/10Centennial Elementary SchoolGrades: K-5Distance: 1 mi
- 6/10Renner Middle SchoolGrades: 6-8Distance: 1.2 mi
- 5/10Shepton High SchoolGrades: 9-10Distance: 0.9 mi
Schools provided by the listing agent
- Elementary: Centennial
- Middle: Renner
- High: Shepton
- District: Plano ISD
Source: NTREIS. This data may not be complete. We recommend contacting the local school district to confirm school assignments for this home.
Get a cash offer in 3 minutes
Find out how much your home could sell for in as little as 3 minutes with a no-obligation cash offer.
Estimated market value
$4,969,500
Get a cash offer in 3 minutes
Find out how much your home could sell for in as little as 3 minutes with a no-obligation cash offer.
Estimated market value
$4,969,500
- Texas
- Collin County
- Plano
- 75093
- Willow Bend
- 5600 Plantation Cir
Nearby cities
Nearby neighborhoods
Nearby zip codes
Other Plano Topics
