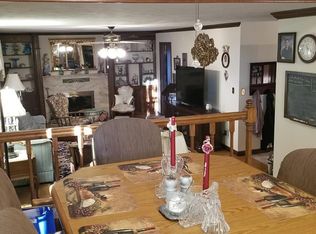
Welcome to this spacious 4-bedroom, 2.5-bath multi-level home, perfectly located off Ruskin Dr. in a quiet, family-friendly neighborhood. Featuring oversized rooms, a large entry foyer, and a step-down family room with a cozy wood-burning fireplace, there's plenty of space for everyone to relax and enjoy. The eat-in kitchen opens to a covered brick patio with charming archways —ideal for family meals and entertaining. A 2-car integral garage offers added convenience, and the lower level includes a utility and storage room. With a little TLC, this home offers incredible potential to create lasting memories for years to come.
Sold for $255,000
$255,000
5600 Pleasant View Ave, Altoona, PA 16602
4beds
2,496sqft
Single Family Residence
Built in 1981
0.28 Acres Lot
$275,300 Zestimate®
$102/sqft
$1,934 Estimated rent
Home value
$275,300
$226,000 - $339,000
$1,934/mo
Zestimate® history
Owner options
List your home for rent
$1,934/mo
Rent Zestimate®
Find your next renter with Zillow Rental Manager. Plus, with online applications, you can quickly screen prospective tenants – for free.
$1,934/mo
Rent Zestimate®
Refinance and save
$1,615/mo
Est. payment
Refinancing to a lower rate could help reduce your monthly payments and save thousands over the life of the loan.
$1,615/mo
Est. payment
Explore your selling options
Work with a Zillow partner agent
Leverage their expertise and Zillow's premium Showcase listings to get your home seen by more buyers.
Get startedList with your own agent
Get your home in front of millions of buyers by listing it on Zillow.
Learn how to do itSell it yourself
Take full control of how buyers see your home on Zillow by listing For Sale by Owner (FSBO).
List your homeWhat's special
Cozy wood-burning fireplaceCharming archwaysStep-down family roomOversized roomsEat-in kitchenLarge entry foyerCovered brick patio
Zillow last checked:
Listing updated:
Listed by:
George Pisanick 814-381-5758,
Perry Wellington Realty, LLC
Bought with:
Tracy Wilt, RS199119L
Re/max Results Realty Group
Source: AHAR,MLS#: 77427
Facts & features
Interior
Bedrooms & bathrooms
- Bedrooms: 4
- Bathrooms: 3
- Full bathrooms: 2
- 1/2 bathrooms: 1
Primary bedroom
- Description: With Ensuite, Hardwood Flooring,
- Level: Second
- Area: 213.88 Square Feet
- Dimensions: 14.75 x 14.5
Bedroom 1
- Description: Carpeted, Closet Leading To Attic Storage Area
- Level: Second
- Area: 120.44 Square Feet
- Dimensions: 10.25 x 11.75
Bedroom 2
- Description: Carpeted
- Level: Second
- Area: 188.4 Square Feet
- Dimensions: 15.7 x 12
Bathroom 1
- Description: 1/2 Bath
- Level: Main
- Area: 27.03 Square Feet
- Dimensions: 4.7 x 5.75
Bathroom 2
- Description: Ensuite, Ceramic Tile
- Level: Second
- Area: 41.85 Square Feet
- Dimensions: 9.3 x 4.5
Bathroom 3
- Description: Main 2nd Level Bath
- Level: Second
Bonus room
- Description: Could Be Guest Bedroom Or Office, Vinyl Flooring
- Level: Main
- Area: 150.45 Square Feet
- Dimensions: 14.75 x 10.2
Dining room
- Description: Wood Parquet Floor
- Level: Main
- Area: 230.4 Square Feet
- Dimensions: 19.2 x 12
Other
- Description: Ceramic Tile
- Level: Main
- Area: 118 Square Feet
- Dimensions: 11.8 x 10
Family room
- Description: Woodburning Fireplace, Built-In Shelving, Laminate Flooring
- Level: Main
- Area: 360.62 Square Feet
- Dimensions: 24.7 x 14.6
Kitchen
- Description: Hardwood Cabinetry, Double Oven, French Doors To Covered Brick Patio, Linoleum
- Level: Main
- Area: 205.2 Square Feet
- Dimensions: 19 x 10.8
Laundry
- Description: Ceramic Tile
- Level: Main
- Area: 52.78 Square Feet
- Dimensions: 5.8 x 9.1
Living room
- Description: Carpeted, Built-In Shelving, Step Down
- Level: Main
- Area: 256.5 Square Feet
- Dimensions: 19 x 13.5
Heating
- Baseboard, Hot Water, Natural Gas
Cooling
- Attic Fan, Central Air
Appliances
- Included: Dishwasher, Range, Disposal, Freezer, Oven, Refrigerator, Washer, Water Purifier
Features
- Ceiling Fan(s), Eat-in Kitchen, Pantry, Walk-In Closet(s)
- Flooring: Carpet, Hardwood, Luxury Vinyl
- Windows: Insulated Windows
- Basement: Unfinished,Walk-Out Access
- Number of fireplaces: 1
- Fireplace features: Wood Burning
Interior area
- Total structure area: 2,496
- Total interior livable area: 2,496 sqft
- Finished area above ground: 2,496
Property
Parking
- Total spaces: 2
- Parking features: Driveway, Garage, Garage Door Opener, Paved
- Garage spaces: 2
Features
- Levels: Three Or More
- Patio & porch: Covered, Patio
- Exterior features: Private Entrance, Rain Gutters
- Pool features: None
- Fencing: None
Lot
- Size: 0.28 Acres
- Features: Sloped, Year Round Access
Details
- Additional structures: See Remarks
- Parcel number: 01.14.070.02000
- Zoning: Residential
- Special conditions: Standard
Construction
Type & style
- Home type: SingleFamily
- Architectural style: Traditional
- Property subtype: Single Family Residence
Materials
- Brick, Vinyl Siding, Brick Veneer
- Foundation: Block
- Roof: Pitched,Shingle
Condition
- Year built: 1981
Utilities & green energy
- Sewer: Public Sewer
- Water: Public
- Utilities for property: Cable Available, Electricity Connected, Sewer Connected
Community & HOA
Community
- Subdivision: Other
HOA
- Has HOA: No
Location
- Region: Altoona
Financial & listing details
- Price per square foot: $102/sqft
- Tax assessed value: $185,900
- Annual tax amount: $3,142
- Date on market: 5/22/2025
- Listing terms: Cash,Commercial,Conventional
- Inclusions: All kitchen appliances, armoire, basement freezer, basement fridge., washing machine in laundry room.
Price history
| Date | Event | Price |
|---|---|---|
| 6/30/2025 | Sold | $255,000-7.1%$102/sqft |
Source:  AHAR #77427 Report a problem AHAR #77427 Report a problem | ||
| 5/22/2025 | Listed for sale | $274,500$110/sqft |
Source: AHAR #77427 Report a problem | ||
Public tax history
| Year | Property taxes | Tax assessment |
|---|---|---|
| 2025 | $3,551 +13% | $185,900 |
| 2024 | $3,142 +7.9% | $185,900 |
| 2023 | $2,911 +1.5% | $185,900 |
| 2022 | $2,869 | $185,900 |
| 2021 | $2,869 +0.1% | $185,900 |
| 2020 | $2,864 +5.3% | $185,900 |
| 2018 | $2,720 | $185,900 |
| 2017 | -- | $185,900 +745% |
| 2016 | -- | $22,000 |
| 2015 | $705 | $22,000 |
| 2007 | -- | -- |
Find assessor info on the county website
Neighborhood: Highland Park
Nearby homes
- $260,300-- bd-- ba2.4k sqft200 56th St, Altoona, PA 16602Off Market
- $124,6003 bd2 ba1.7k sqft5605 E Pleasant Valley Blvd, Tyrone, PA 16686Off Market

- $234,200-- bd-- ba-- sqft303 56th St, Altoona, PA 16602Off Market
- $265,2004 bd3 ba1.7k sqft5610 Pleasant View Ave, Altoona, PA 16602Off Market
- $111,6009,000 Square Feet5538 3rd Ave, Altoona, PA 16602Off Market
- $189,800-- bd-- ba-- sqft311 56th St, Altoona, PA 16602Off Market
- $248,000-- bd-- ba-- sqft202 57th St, Altoona, PA 16602Off Market
- $125,0004 bd1 ba1.5k sqft315 56th St, Altoona, PA 16602Sold
Nearby schools
GreatSchools rating
- 9/10Baker Elementary SchoolGrades: K-5Distance: 1.1 mi
- 5/10Altoona Area Jr High SchoolGrades: 6-8Distance: 2.9 mi
- 3/10Altoona Area High SchoolGrades: 6-12Distance: 3 mi


Get pre-qualified for a loan
At Zillow Home Loans, we can pre-qualify you in as little as 5 minutes with no impact to your credit score.An equal housing lender. NMLS #10287.
- Pennsylvania
- Blair County
- Altoona
- 16602
- Highland Park
- 5600 Pleasant View Ave
Nearby cities
Nearby neighborhoods
Nearby zip codes
Other Altoona Topics
