Luxury new construction in the prestigious Stone Creek of Southwest Ranches! This modern estate sits on 2.5 acres and offers over 9,200 Sq Ft under A/C. Designed for both elegance and functionality, the home will feature 8 bedrooms, 8.5 bathrooms, playroom, family room, gym, sport bar/flex space, elevator, and two laundry rooms. The chef’s kitchen offers dual islands, walk-in pantry, high-end appliances, upstairs kitchenette. The master suite is a private retreat with terrace and two oversized walk-in closets. With permits in place and construction underway, this is a rare opportunity to customize your dream home in one of South Florida’s most desirable communities. The sky is the limit with this truly exceptional estate.
Sold for $5,400,000
$5,400,000
5600 SW 128th Avenue, Southwest Ranches, FL 33330
8beds
9,201sqft
Single Family Residence
Built in 2025
2.5 Acres Lot
$5,317,500 Zestimate®
$587/sqft
$8,363 Estimated rent
Home value
$5,317,500
$4.79M - $5.96M
$8,363/mo
Zestimate® history
Owner options
List your home for rent
$8,363/mo
Rent Zestimate®
Find your next renter with Zillow Rental Manager. Plus, with online applications, you can quickly screen prospective tenants – for free.
$8,363/mo
Rent Zestimate®
Refinance and save
$38,070/mo
Est. payment
Refinancing to a lower rate could help reduce your monthly payments and save thousands over the life of the loan.
$38,070/mo
Est. payment
Explore your selling options
Work with a Zillow partner agent
Leverage their expertise and Zillow's premium Showcase listings to get your home seen by more buyers.
Get startedList with your own agent
Get your home in front of millions of buyers by listing it on Zillow.
Learn how to do itSell it yourself
Take full control of how buyers see your home on Zillow by listing For Sale by Owner (FSBO).
List your homeWhat's special
Zillow last checked:
Listing updated:
Listed by:
Yely Escalona 202-817-6336,
Blue Realty Team, LLC,
Luz M Sandoval 954-257-5154,
Blue Realty Team, LLC
Bought with:
Roberto Bolona, 3469231
Salzburg Green, LLC.
Roberto Bolona, 3469231
Salzburg Green, LLC.
Source: BeachesMLS,MLS#: F10523455 Originating MLS: BeachesMLS
Originating MLS: BeachesMLSFacts & features
Interior
Bedrooms & bathrooms
- Bedrooms: 8
- Bathrooms: 9
- Full bathrooms: 8
- 1/2 bathrooms: 1
- Main level bathrooms: 4
- Main level bedrooms: 3
Heating
- Other
Cooling
- Central Air
Appliances
- Included: Dishwasher, Disposal, Gas Range, Oven, Water Softener, Water Heater, Water Purifier
Features
- Bedroom on Main Level, Dual Sinks, Entrance Foyer, Elevator, High Ceilings, Living/Dining Room, Other, Tub Shower, Upper Level Primary, Walk-In Closet(s)
- Flooring: Other, Tile
- Windows: Sliding
- Has fireplace: Yes
Interior area
- Total interior livable area: 9,201 sqft
Property
Parking
- Total spaces: 43
- Parking features: Circular Driveway, Covered, Driveway, Garage, Garage Door Opener
- Garage spaces: 3
- Carport spaces: 20
- Covered spaces: 23
- Uncovered spaces: 20
- Details: CarportSpaces:20.00
Features
- Levels: Two
- Stories: 2
- Entry location: First Floor Entry,Kitchen Island,Elevator,Foyer En
- Patio & porch: Open, Patio, Porch, Balcony
- Exterior features: Balcony, Outdoor Living Area, Other
- Has private pool: Yes
- Pool features: In Ground
- Fencing: Fenced
- Has view: Yes
- View description: Garden, Other, Pool
Lot
- Size: 2.5 Acres
- Features: 2-3 Acres, Fruit Trees
Details
- Parcel number: 504035150070
- Zoning: RR
- Special conditions: Listed As-Is
- Other equipment: Other
Construction
Type & style
- Home type: SingleFamily
- Architectural style: Other
- Property subtype: Single Family Residence
Materials
- Brick, Block
- Roof: Concrete
Condition
- New Construction,Under Construction
- New construction: Yes
- Year built: 2025
Utilities & green energy
- Sewer: Public Sewer
- Water: Public, Other
- Utilities for property: Sewer Available
Community & HOA
Community
- Features: Home Owners Association
- Subdivision: STONE CREEK AT SUNSHINE R
HOA
- Has HOA: Yes
- HOA fee: $525 monthly
Location
- Region: Fort Lauderdale
Financial & listing details
- Price per square foot: $587/sqft
- Tax assessed value: $1,524,600
- Annual tax amount: $16,679
- Date on market: 8/26/2025
- Cumulative days on market: 13 days
- Listing terms: Cash,Conventional
Price history
| Date | Event | Price |
|---|---|---|
| 10/23/2025 | Sold | $5,400,000-10%$587/sqft |
Source:  BeachesMLS #F10523455 Report a problem BeachesMLS #F10523455 Report a problem | ||
| 8/26/2025 | Listed for sale | $6,000,000+597.7%$652/sqft |
Source: BeachesMLS #F10523455 Report a problem | ||
| 5/3/2019 | Sold | $860,000-42.7%$93/sqft |
Source: BeachesMLS #F10144462 Report a problem | ||
| 6/17/2003 | Sold | $1,500,000$163/sqft |
Source: Public Record Report a problem | ||
Public tax history
| Year | Property taxes | Tax assessment |
|---|---|---|
| 2025 | $19,346 +16% | $823,550 +10% |
| 2024 | $16,680 +35.6% | $748,690 +10% |
| 2023 | $12,300 +5.4% | $680,630 +4.2% |
| 2022 | $11,671 -16.2% | $653,400 -14.3% |
| 2021 | $13,930 -0.6% | $762,300 |
| 2020 | $14,011 +3352.6% | $762,300 +3424.3% |
| 2019 | $406 | $21,630 |
| 2018 | $406 +0.7% | $21,630 |
| 2017 | $403 -35.8% | $21,630 +6% |
| 2016 | $627 +6.4% | $20,400 +10% |
| 2015 | $590 +5.1% | $18,550 +10% |
| 2014 | $561 -91.3% | $16,870 -94.8% |
| 2011 | $6,433 -17.8% | $326,700 -14.3% |
| 2010 | $7,823 -21.6% | $381,150 -23.8% |
| 2009 | $9,981 -50.6% | $500,000 -52.9% |
| 2008 | $20,206 +588.2% | $1,062,500 +655% |
| 2003 | $2,936 +0.6% | $140,730 +2.4% |
| 2002 | $2,918 +0.4% | $137,440 +1.6% |
| 2001 | $2,906 +4.6% | $135,280 |
| 2000 | $2,779 | -- |
Find assessor info on the county website
Neighborhood: 33330
Nearby homes
- $---- sqft5680 SW 128th Ave, Southwest Ranches, FL 33330Off Market
- $6,794,1004 bd4 ba-- sqft5601 SW 128th Ave, Southwest Ranches, FL 33330Off Market
- $7,586,8007 bd10 ba8.4k sqft5780 SW 128th Ave, Southwest Ranches, FL 33330Off Market
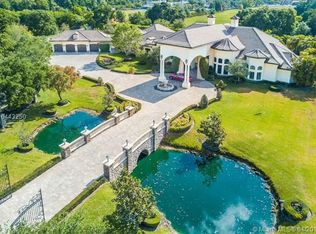
- $6,130,3007 bd10 ba12k sqft5780 Stone Creek Way, Southwest Ranches, FL 33330Off Market
- $6,940,0006 bd8 ba8.8k sqft5781 SW 128th Ave, Fort Lauderdale, FL 33330Off Market
- $---- sqft5775 SW 128th Ave, Southwest Ranches, FL 33330Off Market
- $1,625,0003 bd3 ba2.3k sqft12751 SW 56th St, Fort Lauderdale, FL 33330Sold
- $1,045,0003 bd2 ba1.5k sqft12850 SW 56th St, Southwest Ranches, FL 33330Off Market
Nearby schools
GreatSchools rating
- 9/10Hawkes Bluff Elementary SchoolGrades: PK-5Distance: 2.6 mi
- 8/10Silver Trail Middle SchoolGrades: 6-8Distance: 4.8 mi
- 7/10Cooper City High SchoolGrades: 9-12Distance: 2.8 mi
Schools provided by the listing agent
- Elementary: Hawkes Bluff
- Middle: Silver Trail
- High: Cooper City
Source: BeachesMLS. This data may not be complete. We recommend contacting the local school district to confirm school assignments for this home.
Get a cash offer in 3 minutes
Find out how much your home could sell for in as little as 3 minutes with a no-obligation cash offer.
Estimated market value
$5,317,500
Get a cash offer in 3 minutes
Find out how much your home could sell for in as little as 3 minutes with a no-obligation cash offer.
Estimated market value
$5,317,500
- Florida
- Broward County
- Southwest Ranches
- 33330
- 5600 SW 128th Avenue
Nearby cities
Nearby zip codes
Other Southwest Ranches Topics
- Apartments for Rent in 33330
- Houses for Sale in 33330
- Houses for Rent in 33330
- 33330 Real Estate
- Southwest Ranches Condos
- Houses for Sale in Southwest Ranches
- Newest Listings in Southwest Ranches
- Southwest Ranches Home Values
- Southwest Ranches Real Estate Agents
- Southwest Ranches Refinance
- Southwest Ranches Mortgage Rates
