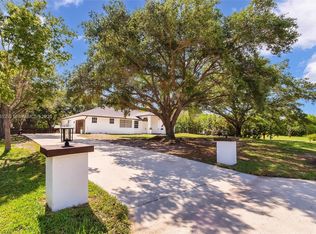
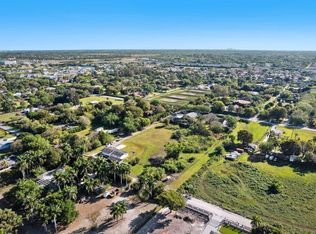
Experience timeless elegance and exquisite privacy at 5600 SW 195th Terrace, a delightfully designed 4-bed, 4-bath luxury estate spanning 2,596 sq ft in prestigious Southwest Ranches. Set on 0.9348 acres backing directly to Frontiers Trails Park with connections to Davie's horse trails, this home offers serene country living minutes from Fort Lauderdale and Miami's airports and nightlife. <| Feature Highlights |> < Lot & Location > 0.9348-acre private lot adjacent to Frontiers Trails Park & Davie equestrian trails. < Exterior & Systems > 2022 metal roof, 2024 A/C, full impact windows/doors, private water well, and septic tank. < Interior > 2,596 sq ft living area, Classic modern interior design features vaulted ceilings with skylight and recessed lightning, floor-to-ceiling sliding glass panel doors, mosaic windows, walk-in closets and Jack & Jill bath layout. < Finishes > Taj Mahal stone countertops/chimney, Italian and Spanish cabinetry, Dax faucets, and Smart mirrors. < Appliances & Tech > LG fridge, washer, dryer, and wine cooler; Maytag dishwasher; KoolMore microwave; smart switches with transformers. < Extra > Vacant, move-in ready, built in 1981, delightfully remodeled. < Interest rate reduction & Seller Incentives > Lower the mortgage interest rate to significantly lower the monthly payment. Bring your offers. This rare sanctuary balances equestrian-style tranquility with modern luxury. Schedule your private tour today.
For sale
$1,699,000
5600 SW 195th Ter, Southwest Ranches, FL 33332
4beds
2,596sqft
Single Family Residence
Built in 1980
0.93 Acres Lot
$1,615,400 Zestimate®
$654/sqft
$-- HOA
What's special
Classic modern interior designPrivate water wellMosaic windowsSmart switches with transformersVaulted ceilings with skylightDax faucetsMaytag dishwasher
- 15 days
- 976
- 106
Likely to sell faster than
Zillow last checked:
Listing updated:
Listed by:
Federico Rotundo 954-980-0056,
Rotundo Bros Miami Real Estate
Source: MIAMI,MLS#: A12084446 Originating MLS: A-Miami Association of REALTORS
Originating MLS: A-Miami Association of REALTORSFacts & features
Interior
Bedrooms & bathrooms
- Bedrooms: 4
- Bathrooms: 4
- Full bathrooms: 4
Rooms
- Room types: Den/Library/Office, Family Room, Florida Room, Great Room, Media Room, Recreation Room
Heating
- Central
Cooling
- Ceiling Fan(s), Central Air, Electric
Appliances
- Included: Dishwasher, Dryer, Electric Range, Electric Water Heater, Microwave, Water Purifier, Refrigerator, Self Cleaning Oven, Washer
- Laundry: Laundry Room
Features
- Bar, Kitchen Island, Vaulted Ceiling(s), Walk-In Closet(s)
- Flooring: Ceramic Tile
- Doors: High Impact Doors
- Windows: Skylight(s), High Impact Windows
- Has fireplace: Yes
Interior area
- Total structure area: 3,180
- Total interior livable area: 2,596 sqft
Property
Parking
- Total spaces: 3
- Parking features: Driveway, Converted Garage
- Garage spaces: 3
- Has uncovered spaces: Yes
Features
- Stories: 1
- Entry location: First Floor Entry
- Exterior features: Room For Pool
- Pool features: R30-No Pool/No Water
- Fencing: Fenced
- Has view: Yes
- View description: Garden, Lagoon
- Has water view: Yes
- Water view: Lagoon
Lot
- Size: 0.93 Acres
- Features: 3/4 To Less Than 1 Acre Lot, 1 To Less Than 2 Acre Lot
Details
- Parcel number: 503936070680
- Zoning: A-1
- Horses can be raised: Yes
Construction
Type & style
- Home type: SingleFamily
- Architectural style: Ranch
- Property subtype: Single Family Residence
Materials
- Concrete Block Construction
- Roof: Metal
Condition
- Completely Renovated
- Year built: 1980
Utilities & green energy
- Sewer: Septic Tank
- Water: Well
Community & HOA
Community
- Features: Bar, Fitness Center, Game Room, Horses Permitted, Street Lights, Exercise Room
- Subdivision: Green Glades South
HOA
- Has HOA: No
Location
- Region: Southwest Ranches
Financial & listing details
- Price per square foot: $654/sqft
- Tax assessed value: $769,730
- Annual tax amount: $12,194
- Date on market: 9/6/2026
- Listing terms: Conventional,Cryptocurrency,1031 Exchange,VA Loan
- Ownership: Limited Partnership
Estimated market value
$1,615,400
$1.53M - $1.70M
$7,316/mo
Price history
| Date | Event | Price |
|---|---|---|
| 9/6/2026 | Listed for sale | $1,699,000+69.9%$654/sqft |
Source:  MIAMI #A12084446 Report a problem MIAMI #A12084446 Report a problem | ||
| 5/6/2026 | Sold | $1,000,000-12.7%$385/sqft |
Source: MIAMI #A11842076 Report a problem | ||
| 4/3/2026 | Pending sale | $1,145,000$441/sqft |
Source: MIAMI #A11842076 Report a problem | ||
| 2/5/2026 | Price change | $1,145,000-8.4%$441/sqft |
Source: MIAMI #A11842076 Report a problem | ||
| 12/24/2025 | Price change | $1,250,000-3.5%$482/sqft |
Source: MIAMI #A11842076 Report a problem | ||
| 10/14/2025 | Listed for sale | $1,295,000-12.2%$499/sqft |
Source: MIAMI #A11842076 Report a problem | ||
| 9/3/2025 | Listing removed | $1,475,000$568/sqft |
Source: MIAMI #A11842076 Report a problem | ||
| 8/14/2025 | Price change | $1,475,000-6.3%$568/sqft |
Source: MIAMI #A11842076 Report a problem | ||
| 7/17/2025 | Listed for sale | $1,575,000+1576.8%$607/sqft |
Source: MIAMI #A11842076 Report a problem | ||
| 12/1/1986 | Sold | $93,929$36/sqft |
Source: Public Record Report a problem | ||
Public tax history
| Year | Property taxes | Tax assessment |
|---|---|---|
| 2025 | $12,194 -2.3% | $237,310 +2.9% |
| 2024 | $12,482 -3.3% | $230,630 +3% |
| 2023 | $12,913 +175.9% | $223,920 +3% |
| 2022 | $4,681 +9.9% | $217,400 +3% |
| 2021 | $4,259 +2.4% | $211,070 +1.4% |
| 2020 | $4,161 +2% | $208,160 +2.3% |
| 2019 | $4,081 | $203,480 +1.9% |
| 2018 | $4,081 +1.4% | $199,690 +2.1% |
| 2017 | $4,027 +7.6% | $195,590 +2.1% |
| 2016 | $3,742 +4% | $191,570 +0.7% |
| 2015 | $3,597 -1.4% | $190,240 +0.8% |
| 2014 | $3,649 | $188,740 -38.3% |
| 2013 | $3,649 +3.3% | $306,000 -6% |
| 2012 | $3,532 +36.4% | $325,620 -9.9% |
| 2011 | $2,590 -30% | $361,590 +106.7% |
| 2010 | $3,698 +4% | $174,920 +2.7% |
| 2009 | $3,554 +6.2% | $170,330 +0.2% |
| 2008 | $3,347 -3.9% | $170,000 +3% |
| 2007 | $3,483 +10.3% | $165,050 +2.5% |
| 2006 | $3,157 | $161,030 +3% |
| 2005 | -- | $156,340 |
Find assessor info on the county website
Monthly payment
Est. payment
Payment breakdown
Explore the cost of this home by adjusting the details. Changes won't be saved.Climate risks
Neighborhood: 33332
Nearby schools
Schools provided by the listing agent
- Elementary: Manatee Bay
- Middle: Silver Trail
- High: West Broward
Source: MIAMI. This data may not be complete. We recommend contacting the local school district to confirm school assignments for this home.
- $1,250,0004 bd3 ba2.4k sqft5530 SW 195th Ter, Southwest Ranches, FL 33332Sold
- $1,493,7004 bd3 ba-- sqft5530 SW 195th Ter, Sw Ranches, FL 33332Off Market
- $1,447,9003 bd2 ba2.4k sqft5521 SW 195th Ter, Southwest Ranches, FL 33332Off Market
- $1,369,7004 bd3 ba3.3k sqft5520 SW 195th Ter, Southwest Ranches, FL 33332Off Market
Similar homes
- $1,590,0005 bd3 ba2.9k sqftJonel Terrace 6, Southwest Ranches, FL 33332For Sale

 MLS ID #A12067651, Ana Alfonso PA, Luxury Real Estate Group LLC. MIAMI
 - $1,650,0004 bd2 ba2.2k sqft5400 SW 162ND Avenue, Southwest Ranches, FL 33331For Sale
 MLS ID #B26064987, Lindsay Friedopfer, LoKation. BeachesMLS
 - $1,669,0004 bd4 ba3.3k sqftDavie Whispering Pines, Fort Lauderdale, FL 33330For Sale
 MLS ID #A12077964, Wayne Sampson, LoKation. MIAMI
 - $2,100,0004 bd5 ba1.5k sqftRolling Oak Estates, Southwest Ranches, FL 33331For Sale
 MLS ID #A12072563, Jean Paul Figallo, Douglas Elliman. MIAMI
 - $1,850,0003 bd2 ba2.4k sqftEverglades Sugar & Land, Southwest Ranches, FL 33330For SaleMLS ID #A12024760, Marcos Guerrero, Compass Florida, LLC. MIAMI
- $2,000,0005 bd4 ba3.5k sqftChambers Land Co Sub Nw1/, Southwest Ranches, FL 33331For SaleMLS ID #A11995738, Sonia Gallardo, Montesol Realty, Inc.. MIAMI
- $2,295,0005 bd4 ba2.9k sqftChambers Sub Sw1/4, Southwest Ranches, FL 33331For SaleMLS ID #A12052552, Sandra Rathe, Real Broker LLC. MIAMI
- $1,100,0003 bd1 ba1.8k sqftFla Fruit Land Co Sub No 1, Southwest Ranches, FL 33331For SaleMLS ID #A12082315, Valerie Chung PA, Charles Rutenberg Realty FTL. MIAMI
- $1,575,0004 bd4 ba2.7k sqftFla Fruit Lands Co Sub No, Davie, FL 33325For SaleMLS ID #A12019100, Justin Robertson, LoKation. MIAMI
- $1,690,0004 bd3 ba2.6k sqftLauderdale Isles No 2-Blk, Fort Lauderdale, FL 33312For SaleMLS ID #A12079528, Laurie Spector, Compass Florida, LLC. MIAMI
- $1,379,0004 bd3 ba3.3k sqft16686 GOLFVIEW Drive, Weston, FL 33326For SaleMLS ID #B26054090, Mauricio Payan, City Realty Partners, Inc. BeachesMLS
- $1,440,0005 bd4 ba3k sqftFla Fruit Lands Co, Davie, FL 33325For SaleMLS ID #A12035396, Laurie Spector, Compass Florida, LLC. MIAMI
- $1,480,0004 bd2 ba1.9k sqftNewmans Survey, Fort Lauderdale, FL 33314For SaleMLS ID #A12077459, Liz Hogan, Compass Florida, LLC. MIAMI
- $1,197,0004 bd2 ba2.8k sqftFla Fruit Lands Co Sub No, Fort Lauderdale, FL 33325For SaleMLS ID #A12046873, Alvaro Moreno, Global Referral Center Inc. MIAMI
- $1,500,0003 bd3 ba2.4k sqft805 SE 10TH Street, Fort Lauderdale, FL 33316For SaleMLS ID #B26077735, Dodley Emmanuel Jr., The Keyes Company. BeachesMLS
- $1,395,0004 bd3 ba2.9k sqftRoyal Palm North 1st Addn, Miami Lakes, FL 33016For SaleMLS ID #A12068441, Liliana Bustamante Rubio PA, Avanti Way Realty LLC. MIAMI
- $1,494,0004 bd3 ba2.7k sqftMonterra Plat, Cooper City, FL 33024For SaleMLS ID #A12001760, Connie Cabral-Siekierski, BHHS EWM Realty. MIAMI
- $1,750,0005 bd3 ba2.8k sqftNorth Lake Estates, Miami, FL 33180For SaleMLS ID #A11966975, Yael Sultan, Avanti Way Realty LLC. MIAMI
- $1,850,0004 bd4 ba3.2k sqft2141 SW 23RD Avenue, Fort Lauderdale, FL 33312For SaleMLS ID #B26060512, Rosemarie Feltham, Better Homes & Gdns RE Fla 1st. BeachesMLS
- $898,0004 bd3 ba2.8k sqftSilver Lakes Phase Iii, Miramar, FL 33029For SaleMLS ID #A12077329, Lidia Socarras, CitiView Realty Corp. MIAMI
