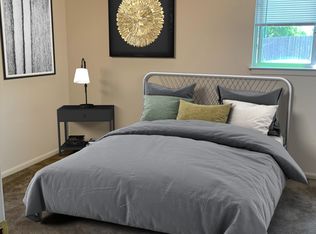
This well-appointed 2 bedroom, 2 bath duplex combines a modern finish package with a thoughtfully designed floor plan. Wood-look tile flooring runs throughout the home, complemented by modern gray walls, crisp white trim, dark cabinetry, and coordinated black fixtures.
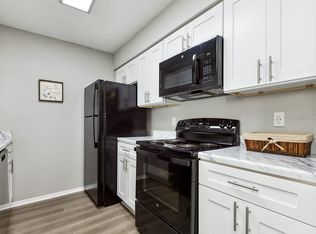
The kitchen stands out with granite countertops, a center island, tile backsplash, and a full black appliance package including a built-in microwave, refrigerator with ice maker, oven/range, and dishwasher. A dedicated dining area sits just off the kitchen, while the spacious living room features a ceiling fan and plenty of room to make the space your own.
The primary suite features a walk-in closet and private bath with a dual-sink marble vanity and garden tub/shower combo. The second bedroom also offers generous space and closet storage, with a second full bathroom nearby.
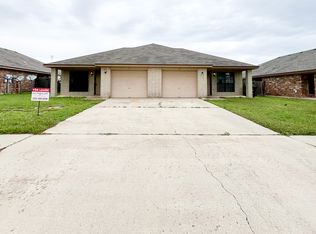
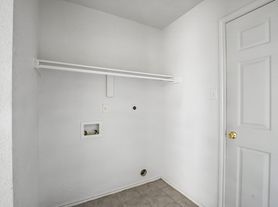
Additional features include an indoor laundry room with washer/dryer hookups, extra storage, a one-car garage with automatic opener, sprinkler system, and fenced backyard. Lawn maintenance and quarterly exterior pest control are included. Located on a cul-de-sac with convenient access to schools and shopping.
Well-located, thoughtfully designed, and professionally managed.
Approximate Room Measurements
Living Room: 15' x 13.6'
Dining Room: 9.4' x 9.4'
Hall Bedroom: 12.8' x 11'
Primary Bedroom: 13' x 12'
Apartment for rent
$1,150/moFees may apply
5600 Settlers Ct, APT B, Killeen, TX 76549
2beds
1,192sqft
Price may not include required fees and charges. Learn more|
Apartment
Available Tue Sep 15 2026
No pets
In unit laundry
What's special
Modern gray wallsBuilt-in microwaveWood-look tile flooringLocated on a cul-de-sacGranite countertopsDedicated dining areaModern finish package
- 12 days |
- -- |
- -- |
Zillow last checked:
Listing updated:
Learn more about the building:
Travel times

Let’s turn your rent into credit progress
Build credit history with every on-time payment and get credit for the payment you’re already making.
Facts & features
Interior
Bedrooms & bathrooms
- Bedrooms: 2
- Bathrooms: 2
- Full bathrooms: 2
Appliances
- Included: Dishwasher, Refrigerator
- Laundry: In Unit
Features
- Walk In Closet
Interior area
- Total interior livable area: 1,192 sqft
Video & virtual tour
Property
Parking
- Details: Contact manager
Features
- Exterior features: Sprinkler System
Lot
- Features: Cul-De-Sac
Construction
Type & style
- Home type: Apartment
- Property subtype: Apartment
Building
Management
- Pets allowed: No
Community & HOA
Community
- Security: Security System
HOA
- Amenities included: Laundry, Maintenance
Location
- Region: Killeen
Financial & listing details
- Lease term: Contact For Details
Nearby apartments for rent
Price history
| Date | Event | Price |
|---|---|---|
| 7/30/2026 | Listed for rent | $1,150$1/sqft |
Source: Zillow Rentals Report a problem | ||
| 6/6/2025 | Listing removed | $1,150$1/sqft |
Source: Zillow Rentals Report a problem | ||
| 6/5/2025 | Listed for rent | $1,150$1/sqft |
Source: Zillow Rentals Report a problem | ||
| 1/17/2024 | Listing removed | -- |
Source: Zillow Rentals Report a problem | ||
| 1/13/2024 | Listed for rent | $1,150+7%$1/sqft |
Source: Zillow Rentals Report a problem | ||
| 7/13/2023 | Listing removed | -- |
Source: Zillow Rentals Report a problem | ||
| 7/11/2023 | Listed for rent | $1,075+22.9%$1/sqft |
Source: Zillow Rentals Report a problem | ||
| 2/11/2019 | Listing removed | $875$1/sqft |
Source: 1030 Property Management, Inc. Report a problem | ||
| 2/7/2019 | Listed for rent | $875$1/sqft |
Source: 1030 Property Management, Inc. Report a problem | ||
Neighborhood: Purser Crossing
Nearby schools
GreatSchools rating
- 5/10Haynes Elementary SchoolGrades: PK-5Distance: 0.7 mi
- 4/10Roy J. Smith Middle SchoolGrades: 6-8Distance: 0.2 mi
- 3/10C. E. Ellison High SchoolGrades: 9-12Distance: 2.7 mi