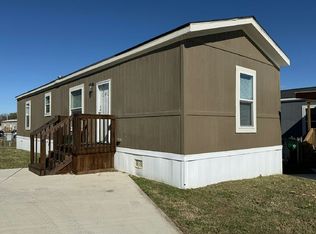
Discover the Magic of Enchanted Bay in Ft. Worth, TX! Step into The Gables, a charming 2-story former model home that has it all! With 3 bedrooms, 3 bathrooms, FLEX SPACE, and a 2-car garage, this home is perfect for modern living. The first floor features vinyl plank flooring and an ideal entertainment space with a kitchen island overlooking the spacious dining and family rooms. The gourmet kitchen is a chef's dream, boasting 42-inch cabinets and granite countertops. Upstairs, enjoy a private retreat with all bedrooms, including a spacious Owner's Suite with double sinks, granite countertops, a separate tub and shower, and a walk-in closet. The secondary bedrooms also have walk-in closets. Step outside to your beautifully landscaped yard with full sod, a sprinkler system, and a covered patio, perfect for outdoor fun. Don't miss your chance to call Enchanted Bay home. Schedule your visit today and fall in love with where you live!
Townhouse for rent
$2,300/mo
Fees may apply
5600 Shore Point Trl, # 1, Fort Worth, TX 76119
3beds
2,013sqft
Price may not include required fees and charges. Learn more|
Townhouse
Available now
Cats, dogs OK
Air conditioner, ceiling fan
Hookups laundry
Garage parking
Fireplace
What's special
Vinyl plank flooringFlex spaceGranite countertopsCovered patioSeparate tub and showerGourmet kitchenDouble sinks
- 3 days |
- -- |
- -- |
Zillow last checked:
Listing updated:
Travel times

Let’s turn your rent into credit progress
Build credit history with every on-time payment and get credit for the payment you’re already making.
Facts & features
Interior
Bedrooms & bathrooms
- Bedrooms: 3
- Bathrooms: 3
- Full bathrooms: 3
Heating
- Fireplace
Cooling
- Air Conditioner, Ceiling Fan
Appliances
- Included: Dishwasher, Disposal, Microwave, Range, Refrigerator, WD Hookup
- Laundry: Hookups
Features
- Ceiling Fan(s), Double Vanity, Individual Climate Control, WD Hookup, Walk In Closet, Walk-In Closet(s)
- Flooring: Hardwood, Tile
- Windows: Window Coverings
- Has fireplace: Yes
Interior area
- Total interior livable area: 2,013 sqft
Property
Parking
- Parking features: Garage
- Has garage: Yes
- Details: Contact manager
Features
- Exterior features: Courtyard, Kitchen island, Mirrors, Pet friendly, Walk In Closet
Construction
Type & style
- Home type: Townhouse
- Property subtype: Townhouse
Building
Management
- Pets allowed: Yes
Community & HOA
Community
- Security: Gated Community
Location
- Region: Fort Worth
Financial & listing details
- Lease term: Contact For Details
Price history
| Date | Event | Price |
|---|---|---|
| 7/5/2026 | Listed for rent | $2,300$1/sqft |
Source: Zillow Rentals Report a problem | ||
Neighborhood: Echo Heights
Nearby schools
GreatSchools rating
- 1/10W M Green Elementary SchoolGrades: PK-5Distance: 0.9 mi
- 3/10Forest Oak Middle SchoolGrades: 6-8Distance: 0.9 mi
- 1/10O D Wyatt High SchoolGrades: 9-12Distance: 1.9 mi
Nearby cities
Nearby neighborhoods
Nearby zip codes
Nearby rental buildings
- 2737 Stuart
- Camden Centreport
- Trailhead at Chisholm Trail Ranch
- Jefferson Elara
- The Atlantic Station
- The Jameson at the Bluffs
- Maxwell Apartments
- Sunset Height Apartments
- The Franklin at Samuels Ave
- The Kelley at Samuels Ave
- The Dylan
- Chapel Creek Cottages
- Ironwood Crossing Apartments & Townhomes
- Ridge on Randol
- Avendale Chisholm Trail Ranch
- The Greens of Fossil Lake
- Hulen Park Place
- Fort Worth, TX Apartments
- Lindbergh Parc
- Jefferson Ridglea Village