Skip main navigation
Off market
  • $576,800

    5600 Spinnaker Loop, Lady Lake, FL 32159

    3beds
    2,546sqft
    Single Family Residence
    Built in 1992
    0.51 Acres Lot
    $576,800 Zestimate®
    $227/sqft
    $3,204 Estimated rent

    Home value

    $576,800

    $536,000 - $617,000

    $3,204/mo

    Zestimate® history
    Loading
    Loading...

    Owner options

    List your home for rent

    $3,204/mo

    Rent Zestimate®

    Find your next renter with Zillow Rental Manager. Plus, with online applications, you can quickly screen prospective tenants – for free.

    Learn more

    $3,204/mo

    Rent Zestimate®

    Refinance and save

    $4,025/mo

    Est. payment

    Refinancing to a lower rate could help reduce your monthly payments and save thousands over the life of the loan.

    See today's rates

    $4,025/mo

    Est. payment

    Explore your selling options

    Work with a Zillow partner agent

    Leverage their expertise and Zillow's premium Showcase listings to get your home seen by more buyers.

    Get started

    List with your own agent

    Get your home in front of millions of buyers by listing it on Zillow.

    Learn how to do it

    Sell it yourself

    Take full control of how buyers see your home on Zillow by listing For Sale by Owner (FSBO).

    List your home

    What's special


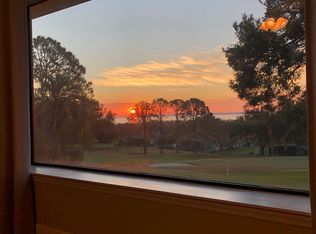
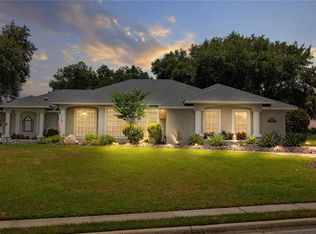
    If only the best will do, this is the home for you! Beautifully finished Rutenburg home with ELEVATED GOLF View & LAKE VIEWS ON THE HORIZON - completely renovated within the last 5 years! Stately curb appeal with side entry garage. Mature landscaping borders the walkway to the screened & covered front porch finished with TILE! Through FRENCH DOORS, this expansive open floor plan with 14' ceilings awaits! You will immediately be captivated by views of the treetops and the lake on the horizon through one of the many sets of sliding glass doors. Gorgeous large tile floors carry from the foyer to the family room while CROWN MOLDING finishes the space. The open kitchen has been renovated with rich CHERRY CABINETRY & complementing GRANITE countertops, a custom tiled backsplash, STAINLESS STEEL Appliances, including drop-in Gas Cook Top with electric convection oven & plenty of storage. The adjacent laundry room doubles as a butlers' pantry with sink, added cabinetry & access to the dining room through double doors. The master suite boasts 14' ceilings, triple sliding doors to the lanai & renovated ensuite reminiscent of your favorite spa. Beautiful tile work finishes the walk-in shower with a frameless glass door, and surrounds the recessed soaking tub. The dual sink vanity boasts plenty of storage and is finished with QUARTZ countertop & decorative square sinks. The guest wing, made private by pocket door, boasts two full bedrooms, the rear with gorgeous views and lanai access. Adjacent is a full renovated bath with Quartz vanity. The outdoor space on this home is truly special! The large pool anchors the space with two large covered sitting areas, perfect for entertaining. Plus, the screening is all NEW and the textured deck is freshly painted! The oversized 2 car garage is just as immaculate as the rest of the home and features epoxy flooring and a wall of cabinetry for organized storage. Additional features: TILE ROOF, Kitchen & Appliances 2015, Bathrooms 2015, Pool Pump 2018, Pool Resurface 2017, Water Heater 2018, A/C ~ 2013 & Garage Opener 2015, Driveway & Front Side Walk 2016. All this home needs is YOU!

    This property is not currently displayed as for sale or rent on Zillow. This may be different from what's on other websites or public sources.
    Originating MLS: Lake and Sumter

    Facts & features

    Interior

    Bedrooms & bathrooms
    • Bedrooms: 3
    • Bathrooms: 2
    • Full bathrooms: 2
    Heating
    • Forced air, Electric
    Cooling
    • Central
    Appliances
    • Included: Dishwasher, Garbage disposal, Microwave, Refrigerator
    • Laundry: Inside, Laundry Room
    Features
    • Eating Space In Kitchen, High Ceiling(s), Open Floorplan, Split Bedroom, Stone Counters, Walk-In Closet(s), Crown Molding, Solid Wood Cabinets, Kitchen/Family Room Combo, Living Room/Dining Room Combo
    • Flooring: Tile, Carpet
    • Windows: Blinds, Thermal Windows
    Interior area
    • Structure area source: Public Records
    • Total interior livable area: 2,546 sqft

    Property

    Parking
    • Total spaces: 2
    • Parking features: Garage - Attached
    Features
    • Levels: One
    • Patio & porch: Screened, Covered, Front Porch, Rear Porch
    • Exterior features: Other, Stucco
    • Pool features: Gunite, In Ground, Screen Enclosure, Pool Sweep
    • Has view: Yes
    • View description: Water
    • Has water view: Yes
    • Water view: Water
    Lot
    • Size: 0.51 Acres
    • Dimensions: 119X175X119X205
    • Features: Sidewalk, Street Paved, Street Private, On Golf Course, Gentle Sloping
    • Residential vegetation: Mature Landscaping
    Details
    • Parcel number: 131824050000H00400
    • Zoning: RESI

    Construction

    Type & style
    • Home type: SingleFamily
    • Property subtype: Single Family Residence
    Materials
    • wood frame
    • Foundation: Slab
    • Roof: Tile
    Condition
    • Year built: 1992
    Details
    • Builder name: Rutenburg

    Utilities & green energy

    • Sewer: Septic Tank
    • Water: Public
    • Utilities for property: Electricity Connected, Public, Cable Connected, Propane

    Community & HOA

    Community
    • Subdivision: HARBOR HILLS
    HOA
    • Has HOA: Yes
    • Services included: Private Road, Manager
    • HOA fee: $162 monthly
    Location
    • Region: Lady Lake

    Financial & listing details

    • Price per square foot: $227/sqft
    • Tax assessed value: $477,633
    • Annual tax amount: $6,791
    • Listing terms: Cash, Conventional, FHA, VA Loan
    • Ownership: Fee Simple

    Price history

    DateEventPrice
    9/28/2020Sold$447,000$176/sqft
    Source: Stellar MLS #G5032348 Report a problem
    8/12/2020Pending sale$447,000$176/sqft
    Source: RE/MAX PREMIER REALTY #G5032348 Report a problem
    8/11/2020Listed for sale$447,000+40.6%$176/sqft
    Source: RE/MAX PREMIER REALTY #G5032348 Report a problem
    7/17/2015Sold$318,000-12.3%$125/sqft
    Source: Public Record Report a problem
    6/29/2015Listing removed$2,250$1/sqft
    Source: Visual Tour #G4813274 Report a problem
    6/26/2015Listed for rent$2,250$1/sqft
    Source: REALTY EXECUTIVES IN THE VILLA #G4813274 Report a problem
    4/2/2015Price change$362,711-1.4%$142/sqft
    Source: Realty Executives Tri-County #G4808431 Report a problem
    2/3/2015Listed for sale$367,711-3.2%$144/sqft
    Source: Realty Executives Tri-County #G4808431 Report a problem
    1/3/2015Listing removed$379,900$149/sqft
    Source: FOXFIRE REALTY (271505910) #G4705915 Report a problem
    4/19/2014Listed for sale$379,900+26.6%$149/sqft
    Source: FOXFIRE REALTY #G4705915 Report a problem
    12/4/1996Sold$300,000$118/sqft
    Source: Public Record Report a problem

    Public tax history

    YearProperty taxesTax assessment
    2025$6,791 +0.5%$477,633 +0.9%
    2024$6,758 +6.2%$473,311 +2.3%
    2023$6,366 +11.2%$462,569 +23.2%
    2022$5,725 +11.8%$375,520 +10%
    2021$5,122 +26%$341,386 +19.9%
    2020$4,067 -6.1%$284,820 -4.3%
    2019$4,332 +3.1%$297,739 +0.8%
    2018$4,202 $295,491 +2.1%
    2017$4,202 +2.6%$289,414 +2.1%
    2016$4,096 +0.3%$283,462 +1.6%
    2015$4,083 +7.3%$278,931 +28.9%
    2014$3,806 +20.5%$216,402 +1.9%
    2013$3,159 -1.1%$212,284 0%
    2012$3,193 -17.3%$212,374 -17.4%
    2011$3,861 -12.9%$257,187 -11.7%
    2010$4,434 -7.8%$291,202 -7.9%
    2009$4,810 -10.3%$316,298 -10.4%
    2008$5,361 -2.3%$352,887 -2%
    2007$5,487 -6.8%$360,222 +0.6%
    2006$5,888 +6.7%$358,188 +7.7%
    2005$5,520 -0.5%$332,438 -0.1%
    2004$5,551 -3.6%$332,745
    2003$5,756 +44.1%$332,745 -0.3%
    2002$3,995 $333,585 +22.2%
    2001$3,995 -1.7%$272,969
    2000$4,064 $272,969
    Find assessor info on the county website

    Neighborhood: 32159

    Nearby schools

    GreatSchools rating
    Schools provided by the listing agent
    • Elementary: Villages Elem of Lady Lake
    • Middle: Carver Middle
    • High: Leesburg High

    Source: The MLS. This data may not be complete. We recommend contacting the local school district to confirm school assignments for this home.

    Get a cash offer in 3 minutes
    Find out how much your home could sell for in as little as 3 minutes with a no-obligation cash offer.
    Estimated market value
    $576,800
    Get a cash offer in 3 minutes
    Find out how much your home could sell for in as little as 3 minutes with a no-obligation cash offer.
    Estimated market value
    $576,800