Nestled in popular Skagit Highlands this ONE-story home offers space and scenery. Charming front porch provides an endless warm welcome. Three large bedrooms deliver versatility of use. Share conversation around the new and elegant dining room chandelier. Generous kitchen boasts stylish and upgraded 2-function faucet that brings to life the inner chef. Living room features an elegant gas fireplace with mantel. Primary suite with ceiling fan and generous walk-in-closet. Unwind at the back patio retreat with arched pathway bridge leading to landscape and backdrop of boulders. Skagit Creek park & mountain view across the street. Rare rambler provides all your living space on one level. Updated inside and out, this home awaits your visit!
Sold
Listed by: RE/MAX Town Center • Dale Forney
Bought with: KW Greater Seattle
$534,501
5600 Swift Creek Drive, Mount Vernon, WA 98273
3beds
1,768sqft
Single Family Residence
Built in 2010
6,207 Square Feet Lot
$570,400 Zestimate®
$302/sqft
$2,986 Estimated rent
Home value
$570,400
$542,000 - $599,000
$2,986/mo
Zestimate® history
Owner options
List your home for rent
$2,986/mo
Rent Zestimate®
Find your next renter with Zillow Rental Manager. Plus, with online applications, you can quickly screen prospective tenants – for free.
$2,986/mo
Rent Zestimate®
Refinance and save
$3,323/mo
Est. payment
Refinancing to a lower rate could help reduce your monthly payments and save thousands over the life of the loan.
$3,323/mo
Est. payment
Explore your selling options
Work with a Zillow partner agent
Leverage their expertise and Zillow's premium Showcase listings to get your home seen by more buyers.
Get startedList with your own agent
Get your home in front of millions of buyers by listing it on Zillow.
Learn how to do itSell it yourself
Take full control of how buyers see your home on Zillow by listing For Sale by Owner (FSBO).
List your homeWhat's special
Generous kitchenElegant dining room chandelierPrimary suiteRare ramblerSkagit creek park
Zillow last checked:
Listing updated:
Listed by:
Dale Forney,
RE/MAX Town Center
Bought with:
Milani West, 23002860
KW Greater Seattle
Source: NWMLS as distributed by MLS GRID,MLS#: 2161765
Facts & features
Interior
Bedrooms & bathrooms
- Bedrooms: 3
- Bathrooms: 2
- Full bathrooms: 1
- 3/4 bathrooms: 1
- Main level bedrooms: 3
Primary bedroom
- Level: Main
Bedroom
- Level: Main
Bedroom
- Level: Main
Bathroom full
- Level: Main
Bathroom three quarter
- Level: Main
Dining room
- Level: Main
Entry hall
- Level: Main
Family room
- Level: Main
Kitchen with eating space
- Level: Main
Utility room
- Level: Main
Heating
- Fireplace, Forced Air, High Efficiency (Unspecified), Natural Gas
Cooling
- None
Appliances
- Included: Dishwasher_, Dryer, GarbageDisposal_, Microwave_, Refrigerator_, StoveRange_, Trash Compactor, Washer, Dishwasher, Garbage Disposal, Microwave, Refrigerator, StoveRange
Features
- Bath Off Primary, Ceiling Fan(s), Dining Room
- Flooring: Vinyl, Carpet
- Windows: Double Pane/Storm Window
- Number of fireplaces: 1
- Fireplace features: Gas, Main Level: 1, Fireplace
Interior area
- Total structure area: 1,768
- Total interior livable area: 1,768 sqft
Property
Parking
- Total spaces: 2
- Parking features: Driveway, Attached Garage
- Attached garage spaces: 2
Features
- Levels: One
- Stories: 1
- Entry location: Main
- Patio & porch: Wall to Wall Carpet, Bath Off Primary, Ceiling Fan(s), Double Pane/Storm Window, Dining Room, Walk-In Pantry, Fireplace
- Has view: Yes
- View description: See Remarks, Territorial
Lot
- Size: 6,207 Square Feet
- Features: Curbs, Paved, Sidewalk, Cable TV, Fenced-Partially, Gas Available, High Speed Internet, Patio
- Topography: Level,PartialSlope
Details
- Parcel number: P127233
- Special conditions: Standard
Construction
Type & style
- Home type: SingleFamily
- Architectural style: 1 Story
- Property subtype: Single Family Residence
Materials
- Metal/Vinyl, Wood Siding
- Foundation: Poured Concrete
- Roof: Composition
Condition
- Year built: 2010
Utilities & green energy
- Electric: Company: PSE
- Sewer: Sewer Connected, Company: City of Mount Vernon
- Water: Public, Company: Skagit PUD
Community & HOA
Community
- Features: CCRs, Park, Playground, Trail(s)
- Subdivision: Skagit Highlands
HOA
- HOA fee: $55 monthly
Location
- Region: Mount Vernon
Financial & listing details
- Price per square foot: $302/sqft
- Tax assessed value: $504,400
- Annual tax amount: $4,230
- Date on market: 10/16/2023
- Cumulative days on market: 1009 days
- Listing terms: Conventional,FHA,VA Loan
- Inclusions: Dishwasher, Dryer, GarbageDisposal, Microwave, Refrigerator, StoveRange, TrashCompactor, Washer
Price history
| Date | Event | Price |
|---|---|---|
| 10/16/2023 | Sold | $534,501+0.9%$302/sqft |
Source:  NWMLS as distributed by MLS GRID #2161765 Report a problem NWMLS as distributed by MLS GRID #2161765 Report a problem | ||
| 9/18/2023 | Pending sale | $529,900$300/sqft |
Source: NWMLS as distributed by MLS GRID #2161765 Report a problem | ||
| 9/15/2023 | Listed for sale | $529,900+127.3%$300/sqft |
Source: NWMLS as distributed by MLS GRID #2161765 Report a problem | ||
| 3/3/2010 | Sold | $233,172+4.5%$132/sqft |
Source: NWMLS as distributed by MLS GRID #29127031 Report a problem | ||
| 10/22/2009 | Listing removed | $223,203$126/sqft |
Source: Windermere/Solution Partners NW #29127031 Report a problem | ||
| 9/24/2009 | Listed for sale | $223,203$126/sqft |
Source: Windermere/Solution Partners NW #29127031 Report a problem | ||
Public tax history
| Year | Property taxes | Tax assessment |
|---|---|---|
| 2024 | $4,395 +1% | $504,400 +1.4% |
| 2023 | $4,352 +2.9% | $497,600 +7.1% |
| 2022 | $4,230 | $464,600 +20.1% |
| 2021 | -- | $387,000 +14.6% |
| 2020 | $3,347 +19.3% | $337,800 +8.4% |
| 2019 | $2,805 -16.7% | $311,500 +5.8% |
| 2018 | $3,368 +11.1% | $294,300 +8.8% |
| 2017 | $3,032 +2.8% | $270,500 +10.6% |
| 2016 | $2,949 -3.8% | $244,500 +7.1% |
| 2015 | $3,065 +17.3% | $228,200 +7% |
| 2013 | $2,613 | $213,300 +12.4% |
| 2012 | $2,613 +3.3% | $189,800 |
| 2011 | $2,530 | $189,800 -14.1% |
| 2010 | $2,530 +329.1% | $221,000 +268.3% |
| 2009 | $590 | $60,000 |
Find assessor info on the county website
Neighborhood: 98273
Nearby homes
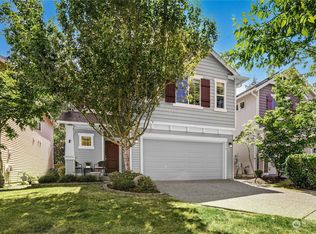
- $535,0003 bd3 ba1.9k sqft5618 Swift Creek Dr, Mount Vernon, WA 98273Sold
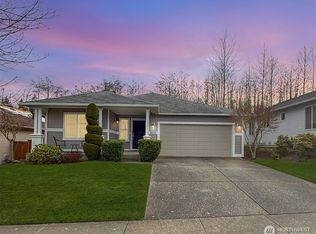
- $585,0002 bd2 ba1.7k sqft5542 Swift Creek Dr, Mount Vernon, WA 98273Sold
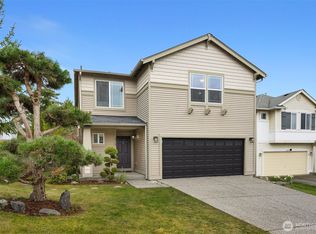
- $582,0003 bd3 ba1.9k sqft415 Tahoma St, Mount Vernon, WA 98273Sold
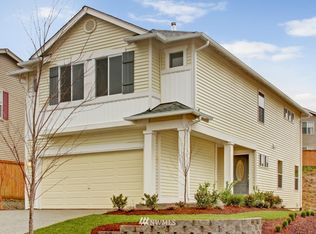
- $601,1003 bd3 ba1.7k sqft421 Tahoma St, Mount Vernon, WA 98273Off Market
- $525,0003 bd3 ba1.7k sqft421 Tahoma St, Mount Vernon, WA 98273Sold
- $499,0003 bd3 ba1.6k sqft451 Tahoma St, Mount Vernon, WA 98273Sold
- $575,0004 bd3 ba2.2k sqft5542 Buckhorn Way, Mount Vernon, WA 98273Sold
- $599,0003 bd3 ba2.5k sqft5518 Buckhorn Way, Mount Vernon, WA 98273Sold
Nearby schools
GreatSchools rating
- 7/10Big Lake Elementary SchoolGrades: K-6Distance: 2 mi
- 4/10Cascade Middle SchoolGrades: 7-8Distance: 6.4 mi
- 6/10Sedro Woolley Senior High SchoolGrades: 9-12Distance: 5.4 mi


Get pre-qualified for a loan
At Zillow Home Loans, we can pre-qualify you in as little as 5 minutes with no impact to your credit score.An equal housing lender. NMLS #10287.
- Washington
- Skagit County
- Mount Vernon
- 98273
- 5600 Swift Creek Drive
Nearby cities
Nearby neighborhoods
Nearby zip codes
Other Mount Vernon Topics
