ANOTHER BIG PRICE REDUCTION!! MOVE IN READY! Quite living just outside of the City limits! Ranch-Style Home on Corner Lot in Pyramid Acres – No Restrictions!! Welcome to this beautifully maintained 4-bedroom, 2-bath ranch-style home located in the desirable Pyramid Acres community. Situated on a spacious .34-acre corner lot, this property offers the perfect blend of comfort, functionality, and freedom—outside city limits with no restrictions!
Step inside to discover an open-concept layout that seamlessly connects the living, dining, and kitchen areas—ideal for entertaining or family gatherings. The kitchen features modern finishes, ample cabinetry, and a large island perfect for casual meals or meal prep.
The home includes four generously sized bedrooms and two full bathrooms, providing plenty of space for family, guests, or a home office setup. The 2-car garage offers secure parking and additional storage.
Enjoy the peace and privacy of suburban living with the flexibility to customize your property without the burden of city regulations or HOA rules. Whether you’re looking to add a shop, park an RV, or simply enjoy your land your way—this property gives you the freedom to do so.
Don’t miss your chance to own a slice of country living with city conveniences just minutes away!
Sold
Price Unknown
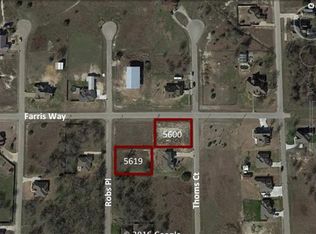
5600 Thoms Ct, Benbrook, TX 76126
4beds
2,110sqft
Single Family Residence
Built in 2016
0.34 Acres Lot
$350,000 Zestimate®
$--/sqft
$2,609 Estimated rent
Home value
$350,000
$329,000 - $375,000
$2,609/mo
Zestimate® history
Owner options
List your home for rent
$2,609/mo
Rent Zestimate®
Find your next renter with Zillow Rental Manager. Plus, with online applications, you can quickly screen prospective tenants – for free.
$2,609/mo
Rent Zestimate®
Refinance and save
Refinancing to a lower rate could help reduce your monthly payments and save thousands over the life of the loan.
Explore your selling options
Work with a Zillow partner agent
Leverage their expertise and Zillow's premium Showcase listings to get your home seen by more buyers.
Get startedList with your own agent
Get your home in front of millions of buyers by listing it on Zillow.
Learn how to do itSell it yourself
Take full control of how buyers see your home on Zillow by listing For Sale by Owner (FSBO).
List your homeWhat's special
Ranch-style homeFour generously sized bedroomsCorner lotKitchen features modern finishesAmple cabinetryOpen-concept layout
Zillow last checked:
Listing updated:
Listed by:
Debbie Rayes 0590290 (888)455-6040,
Fathom Realty, LLC 888-455-6040
Bought with:
Sarah Lyons, 0638592
CENTURY 21 Judge Fite Co.
Source: NTREIS,MLS#: 21040595
Facts & features
Interior
Bedrooms & bathrooms
- Bedrooms: 4
- Bathrooms: 2
- Full bathrooms: 2
Primary bedroom
- Features: Ceiling Fan(s), Walk-In Closet(s)
- Level: First
- Dimensions: 12 x 16
Bedroom
- Features: Ceiling Fan(s)
- Level: First
- Dimensions: 11 x 10
Bedroom
- Features: Ceiling Fan(s)
- Level: First
- Dimensions: 11 x 10
Bedroom
- Level: First
- Dimensions: 12 x 10
Primary bathroom
- Features: Built-in Features, Dual Sinks, Granite Counters, Garden Tub/Roman Tub, Jetted Tub, Stone Counters, Separate Shower
- Level: First
- Dimensions: 12 x 11
Dining room
- Level: First
- Dimensions: 9 x 17
Other
- Features: Granite Counters, Linen Closet
- Level: First
- Dimensions: 7 x 7
Kitchen
- Features: Granite Counters, Kitchen Island, Pantry, Stone Counters
- Level: First
- Dimensions: 11 x 17
Living room
- Features: Built-in Features, Ceiling Fan(s)
- Level: First
- Dimensions: 21 x 17
Utility room
- Features: Built-in Features, Closet, Utility Room
- Level: First
- Dimensions: 5 x 8
Cooling
- Central Air, Ceiling Fan(s)
Appliances
- Included: Dishwasher, Electric Cooktop, Electric Oven, Disposal
- Laundry: Common Area, Washer Hookup, Dryer Hookup, ElectricDryer Hookup, Laundry in Utility Room
Features
- Granite Counters, High Speed Internet, Kitchen Island, Open Floorplan, Pantry, Cable TV, Walk-In Closet(s), Wired for Sound
- Flooring: Carpet, Ceramic Tile
- Windows: Window Coverings
- Has basement: No
- Has fireplace: No
Interior area
- Total interior livable area: 2,110 sqft
Property
Parking
- Total spaces: 4
- Parking features: Concrete, Driveway, Garage Faces Front, Garage, Garage Door Opener, Oversized
- Attached garage spaces: 2
- Carport spaces: 2
Features
- Levels: One
- Stories: 1
- Patio & porch: Covered
- Pool features: None
- Fencing: Wood
Lot
- Size: 0.34 Acres
- Features: Corner Lot, Few Trees
Details
- Parcel number: 02275996
Construction
Type & style
- Home type: SingleFamily
- Architectural style: Ranch,Detached
- Property subtype: Single Family Residence
- Attached to another structure: Yes
Materials
- Brick, Wood Siding
- Foundation: Slab
- Roof: Composition
Condition
- Resale
- Year built: 2016
Utilities & green energy
- Sewer: Septic Tank
- Water: Well
- Utilities for property: Electricity Available, Septic Available, Water Available, Cable Available
Community & HOA
Community
- Security: Security System, Smoke Detector(s)
- Subdivision: Pyramid Acres Sub
HOA
- Has HOA: No
Location
- Region: Benbrook
Financial & listing details
- Tax assessed value: $453,241
- Annual tax amount: $6,850
- Date on market: 8/25/2025
- Cumulative days on market: 366 days
- Listing terms: Cash,Conventional
- Exclusions: NA
Price history
| Date | Event | Price |
|---|---|---|
| 9/18/2026 | Sold | -- |
Source: NTREIS #21040595 Report a problem | ||
| 9/3/2026 | Pending sale | $399,000$189/sqft |
Source: NTREIS #21040595 Report a problem | ||
| 8/26/2026 | Contingent | $399,000$189/sqft |
Source: NTREIS #21040595 Report a problem | ||
| 7/10/2026 | Price change | $399,000-5%$189/sqft |
Source: NTREIS #21040595 Report a problem | ||
| 6/4/2026 | Price change | $420,000-3.4%$199/sqft |
Source: NTREIS #21040595 Report a problem | ||
| 3/10/2026 | Price change | $435,000-1.1%$206/sqft |
Source: NTREIS #21040595 Report a problem | ||
| 10/14/2025 | Price change | $440,000-3.3%$209/sqft |
Source: NTREIS #21040595 Report a problem | ||
| 8/25/2025 | Listed for sale | $454,995+82.1%$216/sqft |
Source: NTREIS #21040595 Report a problem | ||
| 4/19/2017 | Sold | -- |
Source: Agent Provided Report a problem | ||
| 3/8/2017 | Pending sale | $249,900$118/sqft |
Source: Joni Alexander-McKee, Broker #13514145 Report a problem | ||
| 2/9/2017 | Price change | $249,900-5.5%$118/sqft |
Source: Joni Alexander-McKee, Broker #13514145 Report a problem | ||
| 1/25/2017 | Listed for sale | $264,500+958%$125/sqft |
Source: Joni Alexander-McKee, Broker #13514145 Report a problem | ||
| 5/26/2016 | Listing removed | $25,000$12/sqft |
Source: Ready Real Estate #13364360 Report a problem | ||
| 4/27/2016 | Listed for sale | $25,000$12/sqft |
Source: Ready Real Estate #13364360 Report a problem | ||
Public tax history
| Year | Property taxes | Tax assessment |
|---|---|---|
| 2025 | $7,102 +29.9% | $453,241 |
| 2024 | $5,469 +7.7% | $453,241 -3.3% |
| 2023 | $5,079 -19% | $468,559 +31.3% |
| 2022 | $6,272 +3.7% | $356,970 +12.3% |
| 2021 | $6,050 +1% | $317,904 +2.9% |
| 2020 | $5,988 +11.3% | $309,063 -0.2% |
| 2019 | $5,382 -0.1% | $309,807 +16.7% |
| 2018 | $5,387 +8.2% | $265,511 +9% |
| 2017 | $4,978 +5523.1% | $243,643 +5566.1% |
| 2016 | $89 +0.7% | $4,300 |
| 2015 | $88 | $4,300 |
| 2014 | $88 | $4,300 |
| 2013 | -- | $4,300 |
| 2012 | -- | $4,300 -71.3% |
| 2011 | -- | $15,000 |
| 2010 | -- | $15,000 |
| 2009 | -- | $15,000 |
| 2008 | -- | $15,000 +100% |
| 2007 | -- | $7,500 |
| 2006 | -- | $7,500 +50% |
| 2005 | -- | $5,000 |
| 2004 | -- | $5,000 +546% |
| 2003 | -- | $774 |
| 2002 | -- | $774 |
| 2001 | -- | $774 |
Find assessor info on the county website
Neighborhood: 76126
Nearby homes
- $391,3003 bd2 ba1.8k sqft5624 Thoms Ct, Fort Worth, TX 76126Off Market
- $393,900-- bd-- ba2.1k sqft5601 Robs Ct, Fort Worth, TX 76126Off Market
- $419,300-- bd-- ba2.1k sqft5601 Robs Ct, Fort Worth, TX 76126Off Market
- $417,0340.36 acres5619 Robs Ct, Fort Worth, TX 76126Off Market
- $430,7003 bd2 ba2.2k sqft5636 Thoms Ct, Fort Worth, TX 76126Off Market
- $772,3004 bd2 ba2.4k sqft5584 Justine Pl, Benbrook, TX 76126Off Market
- $60,5820.36 acres5601 Thoms Ct, Fort Worth, TX 76126Off Market
- $606,1004 bd3 ba2.8k sqft5637 Robs Ct, Fort Worth, TX 76126Off Market
Nearby schools
GreatSchools rating
- 9/10Rolling Hills Elementary SchoolGrades: PK-5Distance: 4.5 mi
- 6/10Benbrook Middle/High SchoolGrades: 6-12Distance: 5.2 mi
Schools provided by the listing agent
- Elementary: Westpark
- Middle: Benbrook
- High: Benbrook
- District: Fort Worth ISD
Source: NTREIS. This data may not be complete. We recommend contacting the local school district to confirm school assignments for this home.
Get a cash offer in 3 minutes
Find out how much your home could sell for in as little as 3 minutes with a no-obligation cash offer.
Estimated market value
$350,000
Get a cash offer in 3 minutes
Find out how much your home could sell for in as little as 3 minutes with a no-obligation cash offer.
Estimated market value
$350,000
- Texas
- Tarrant County
- Benbrook
- 76126
- 5600 Thoms Ct
