This is what you've been looking for! Enjoy all the great features of this Gorgeous 4 bedroom, 4 bath home on a large acre+ lot with picturesque views and No HOA. The beautiful wood floors welcome you as you enter the home from the relaxing front porch. The main level boasts a first-floor guest bedroom with an adjacent full bathroom, an office/study with built-ins and French doors, and a formal dining room with crown & chair rail molding and wainscoting. The living room features an open floorplan, a fireplace flanked by built-ins and windows with great views. The gourmet kitchen highlighted by beautiful cabinetry, tiled backsplash, granite countertops, island and breakfast bar are perfect for gatherings. Located on the second floor is the primary bedroom including a relaxing ensuite with dual vanity, soaking tub, separate shower and sizeable walk-in closet. Also located on the second floor are two additional bedrooms sharing a Jack & Jill full bathroom with barn doors, a bonus room and loft area. The third floor is a large space that could be used for an entertainment room equipped with a full bathroom and wet bar. Enjoy outdoor fun and relaxation on the oversized deck with an above ground pool. Your gorgeous new home awaits you!
Sold for $620,000
Street View
Zillow last checked:
Listing updated:
Bought with:
Mark Whittaker, 304247
Eaton Real Estate Services LLC
Source: Doorify MLS,MLS#: 10065321
Price history
| Date | Event | Price |
|---|---|---|
| 12/1/2025 | Sold | $620,000-4.6%$183/sqft |
Source:  Doorify MLS #10065321 Report a problem Doorify MLS #10065321 Report a problem | ||
| 11/3/2025 | Pending sale | $650,000$192/sqft |
Source: Doorify MLS #10065321 Report a problem | ||
| 10/13/2025 | Listed for sale | $650,000$192/sqft |
Source: Doorify MLS #10065321 Report a problem | ||
| 10/1/2025 | Listing removed | $650,000$192/sqft |
Source: Doorify MLS #10065321 Report a problem | ||
| 8/26/2025 | Price change | $650,000-2.3%$192/sqft |
Source: Doorify MLS #10065321 Report a problem | ||
| 5/7/2025 | Price change | $665,000-1.5%$197/sqft |
Source: Doorify MLS #10065321 Report a problem | ||
| 3/10/2025 | Price change | $675,000-1.5%$200/sqft |
Source: Doorify MLS #10065321 Report a problem | ||
| 2/25/2025 | Price change | $685,000-1.4%$203/sqft |
Source: Doorify MLS #10065321 Report a problem | ||
| 11/28/2024 | Listed for sale | $695,000+4.7%$206/sqft |
Source: Doorify MLS #10065321 Report a problem | ||
| 7/6/2023 | Sold | $664,000-1.6%$196/sqft |
Source:  Hive MLS #100384451 Report a problem Hive MLS #100384451 Report a problem | ||
| 5/23/2023 | Pending sale | $675,000$200/sqft |
Source: Doorify MLS #2510761 Report a problem | ||
| 5/19/2023 | Listed for sale | $675,000+80% |
Source:  Triad MLS #1106124 Report a problem Triad MLS #1106124 Report a problem | ||
| 6/4/2019 | Sold | $375,000$111/sqft |
Source: Public Record Report a problem | ||
| 4/29/2019 | Pending sale | $375,000$111/sqft |
Source: Re/Max One Realty #2250608 Report a problem | ||
| 6/23/2017 | Price change | $375,000-1.2%$111/sqft |
Source: Re/Max One Realty #2133428 Report a problem | ||
| 5/8/2017 | Price change | $379,500-1.3%$112/sqft |
Source: Compton Carolina Realty #2121991 Report a problem | ||
| 4/28/2017 | Price change | $384,500-2.8%$114/sqft |
Source: Compton Carolina Realty #2121991 Report a problem | ||
| 4/25/2017 | Listed for sale | $395,500+27.6%$117/sqft |
Source: Compton Carolina Realty #2121991 Report a problem | ||
| 4/13/2016 | Sold | $310,000-13.9%$92/sqft |
Source: Public Record Report a problem | ||
| 1/13/2016 | Price change | $359,900-4%$106/sqft |
Source: Coldwell Banker Advantage #2035793 Report a problem | ||
| 10/26/2015 | Listed for sale | $375,000+8.7%$111/sqft |
Source: Coldwell Banker Advantage #2035793 Report a problem | ||
| 12/2/2014 | Listing removed | $345,000$102/sqft |
Source: RE/MAX UNITED #1933013 Report a problem | ||
| 8/24/2014 | Price change | $345,000-1.4%$102/sqft |
Source: RE/MAX UNITED #1933013 Report a problem | ||
| 6/4/2014 | Price change | $350,000-4.1%$104/sqft |
Source: RE/MAX UNITED #1933013 Report a problem | ||
| 5/10/2014 | Price change | $365,000-2.7%$108/sqft |
Source: RE/MAX UNITED #1933013 Report a problem | ||
| 2/25/2014 | Listed for sale | $375,000+374.7%$111/sqft |
Source: RE/MAX United #1933013 Report a problem | ||
| 5/3/2006 | Sold | $79,000+5.3%$23/sqft |
Source: Public Record Report a problem | ||
| 6/21/2005 | Sold | $75,000$22/sqft |
Source: Public Record Report a problem | ||
Nearby homes
- $834,7004 bd3 ba3.2k sqft5729 Stuarts Ridge Rd, Wake Forest, NC 27587Off Market
- $733,3004 bd4 ba3.1k sqft5604 Thornburg Dr, Wake Forest, NC 27587Off Market
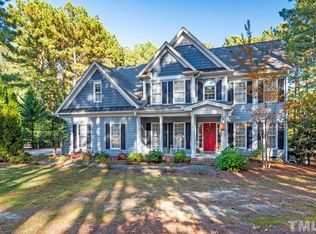
- $1,018,8004 bd5 ba4.4k sqft5728 Stuarts Ridge Rd, Wake Forest, NC 27587Off Market
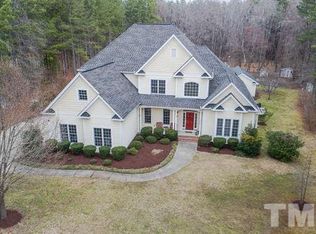
- $687,5004 bd4 ba3.2k sqft5608 Thornburg Dr, Wake Forest, NC 27587Off Market
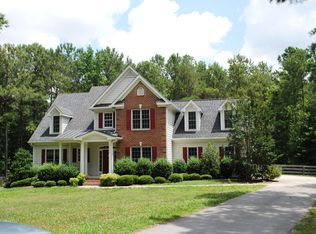
Get a cash offer in 3 minutes
Find out how much your home could sell for in as little as 3 minutes with a no-obligation cash offer.
Estimated market value
$615,300
