Welcome to this stunning Legacy Ridge home, perfectly situated on 7.66 acres of serene privacy. Built in 2005, this spacious 5-bedroom, 3-bathroom residence features a 3-car fully finished heated garage and a thoughtfully designed layout. The interior offers ample living space, with an expansive kitchen perfect for cooking and entertaining, comfortable gathering areas, and generous bedrooms. Outside, enjoy expansive acreage with plenty of room for outdoor activities, gardening, or simply relaxing in nature. This property combines the charm of country living with easy access to the community. Enjoy sweeping views of the surrounding landscape from tall vaulted ceilings and expansive windows, and take advantage of premium finishes throughout, including a walkout basement, natural hillside waterfall, and a luxurious large back deck perfect for entertaining. Step outside to a charming gazebo and expansive grounds that provide endless opportunities for outdoor enjoyment and privacy. With its unique combination of seclusion, acreage, and quality construction, this Thunder Ridge gem is a rare find in one of Cheyenne's most desirable rural communities.
Sold
Price Unknown
5600 Thunder Ridge Rd, Cheyenne, WY 82009
5beds
4,448sqft
Rural Residential, Residential
Built in 2005
7.66 Acres Lot
$804,600 Zestimate®
$--/sqft
$3,772 Estimated rent
Home value
$804,600
$748,000 - $861,000
$3,772/mo
Zestimate® history
Owner options
List your home for rent
$3,772/mo
Rent Zestimate®
Find your next renter with Zillow Rental Manager. Plus, with online applications, you can quickly screen prospective tenants – for free.
$3,772/mo
Rent Zestimate®
Refinance and save
Refinancing to a lower rate could help reduce your monthly payments and save thousands over the life of the loan.
Explore your selling options
Work with a Zillow partner agent
Leverage their expertise and Zillow's premium Showcase listings to get your home seen by more buyers.
Get startedList with your own agent
Get your home in front of millions of buyers by listing it on Zillow.
Learn how to do itSell it yourself
Take full control of how buyers see your home on Zillow by listing For Sale by Owner (FSBO).
List your homeWhat's special
Comfortable gathering areasNatural hillside waterfallCharming gazeboTall vaulted ceilingsWalkout basementPremium finishes throughoutThoughtfully designed layout
Zillow last checked:
Listing updated:
Listed by:
James Bowers 307-460-0563,
Coldwell Banker, The Property Exchange
Bought with:
Tyler Walton
#1 Properties
Source: Cheyenne BOR,MLS#: 99578
Facts & features
Interior
Bedrooms & bathrooms
- Bedrooms: 5
- Bathrooms: 3
- Full bathrooms: 3
- Main level bathrooms: 2
Primary bedroom
- Level: Main
- Area: 320
- Dimensions: 16 x 20
Bedroom 2
- Level: Main
- Area: 130
- Dimensions: 10 x 13
Bedroom 3
- Level: Main
- Area: 130
- Dimensions: 10 x 13
Bedroom 4
- Level: Basement
- Area: 216
- Dimensions: 12 x 18
Bedroom 5
- Level: Basement
- Area: 280
- Dimensions: 20 x 14
Bathroom 1
- Features: Full
- Level: Main
Bathroom 2
- Features: Full
- Level: Main
Bathroom 3
- Features: Full
- Level: Basement
Dining room
- Level: Main
- Area: 170
- Dimensions: 10 x 17
Family room
- Level: Basement
- Area: 414
- Dimensions: 23 x 18
Kitchen
- Level: Main
- Area: 340
- Dimensions: 20 x 17
Living room
- Level: Main
- Area: 418
- Dimensions: 19 x 22
Basement
- Area: 2224
Heating
- Forced Air, Humidity Control, Natural Gas
Appliances
- Included: Dishwasher, Disposal, Microwave, Range, Refrigerator
- Laundry: Main Level
Features
- Eat-in Kitchen, Pantry, Vaulted Ceiling(s), Walk-In Closet(s), Main Floor Primary
- Flooring: Hardwood
- Windows: Thermal Windows
- Basement: Partially Finished
- Number of fireplaces: 1
- Fireplace features: One, Gas
Interior area
- Total structure area: 4,448
- Total interior livable area: 4,448 sqft
- Finished area above ground: 2,224
Property
Parking
- Total spaces: 3
- Parking features: 3 Car Attached
- Attached garage spaces: 3
Accessibility
- Accessibility features: None
Features
- Patio & porch: Deck
- Has spa: Yes
- Spa features: Bath
Lot
- Size: 7.66 Acres
- Dimensions: 333,670
- Features: Corner Lot
Details
- Parcel number: 15673310300500
- Special conditions: Arms Length Sale
- Horses can be raised: Yes
Construction
Type & style
- Home type: SingleFamily
- Architectural style: Ranch
- Property subtype: Rural Residential, Residential
Materials
- Brick, Metal Siding, Extra Insulation
- Roof: Composition/Asphalt
Condition
- New construction: No
- Year built: 2005
Utilities & green energy
- Electric: Black Hills Energy
- Gas: Black Hills Energy
- Sewer: Septic Tank
- Water: Well
Community & HOA
Community
- Subdivision: Legacy Ridge
HOA
- Services included: None
Location
- Region: Cheyenne
Financial & listing details
- Tax assessed value: $759,819
- Annual tax amount: $3,564
- Date on market: 1/21/2026
- Listing agreement: N
- Listing terms: Cash,Conventional,VA Loan
- Inclusions: Dishwasher, Disposal, Jetted Tub, Microwave, Range/Oven, Refrigerator
- Exclusions: N
Price history
| Date | Event | Price |
|---|---|---|
| 3/11/2026 | Sold | -- |
Source:  Cheyenne BOR #99578 Report a problem Cheyenne BOR #99578 Report a problem | ||
| 2/4/2026 | Pending sale | $824,999$185/sqft |
Source: Cheyenne BOR #99578 Report a problem | ||
| 1/21/2026 | Listed for sale | $824,999$185/sqft |
Source: Cheyenne BOR #99578 Report a problem | ||
Public tax history
| Year | Property taxes | Tax assessment |
|---|---|---|
| 2026 | -- | $72,182 +38.6% |
| 2025 | $3,565 -22.9% | $52,072 -24.3% |
| 2024 | $4,624 +12.4% | $68,804 +9.9% |
| 2023 | $4,115 +19.8% | $62,620 +22.5% |
| 2022 | $3,435 +6.3% | $51,129 +6.6% |
| 2021 | $3,230 +1.7% | $47,964 +1.4% |
| 2020 | $3,175 +5.2% | $47,289 +5.3% |
| 2019 | $3,018 +4.6% | $44,916 +3.5% |
| 2018 | $2,886 +0.5% | $43,378 +1.5% |
| 2017 | $2,871 +3% | $42,747 +3.1% |
| 2016 | $2,787 | $41,467 +3.4% |
| 2015 | $2,787 +2.9% | $40,087 +0.2% |
| 2014 | $2,709 | $40,014 +11% |
| 2013 | -- | $36,060 +0.7% |
| 2012 | -- | $35,805 -0.3% |
| 2011 | -- | $35,930 +4.7% |
| 2010 | -- | $34,330 +2.6% |
| 2009 | -- | $33,459 |
Find assessor info on the county website
Neighborhood: 82009
Nearby homes
- $719,900-- bd4 ba1.8k sqft5798 Thunder Ridge Rd, Cheyenne, WY 82009Off Market
- $703,3003 bd2 ba1.8k sqft5852 Thunder Ridge Rd, Cheyenne, WY 82009Off Market
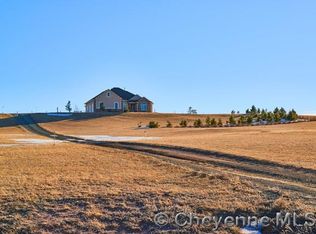
- $733,0004 bd3 ba3.8k sqft5573 Thunder Ridge Rd, Cheyenne, WY 82009Off Market
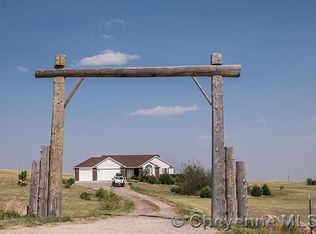
- $846,6005 bd3 ba4.2k sqft5629 Thunder Ridge Rd, Cheyenne, WY 82009Off Market
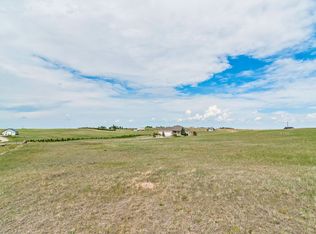
- $773,2004 bd4 ba4.2k sqft5516 Thunder Ridge Rd, Cheyenne, WY 82009Off Market
- $706,200-- bd4 ba1.8k sqft5517 Thunder Ridge Rd, Cheyenne, WY 82009Off Market
- $781,700-- bd2 ba1.9k sqft5910 Thunder Ridge Rd, Cheyenne, WY 82009Off Market
- $742,2005 bd3 ba3.2k sqft5741 Thunder Ridge Rd, Cheyenne, WY 82009Off Market
Nearby schools
GreatSchools rating
- 7/10Prairie Wind ElementaryGrades: K-4Distance: 3.2 mi
- 6/10McCormick Junior High SchoolGrades: 7-8Distance: 4.6 mi
- 7/10Central High SchoolGrades: 9-12Distance: 4.9 mi
Sell for more on Zillow
Get a Zillow Showcase℠ listing at no additional cost and you could sell for .
$804,600
2% more
+$16,092
With Zillow Showcase(estimated)
$820,692
Sell for more on Zillow
Get a Zillow Showcase℠ listing at no additional cost and you could sell for .
$804,600
2% more
+$16,092
With Zillow Showcase(estimated)
$820,692
- Wyoming
- Laramie County
- Cheyenne
- 82009
- 5600 Thunder Ridge Rd
