Skip main navigation
Closed
  • $450,000

    5600 Victoria Ct, Newburgh, IN 47630

    4beds
    4,247sqft
    Single Family Residence
    Built in 1986
    0.51 Acres Lot
    $509,500 Zestimate®
    $--/sqft
    $3,603 Estimated rent

    Home value

    $509,500

    $484,000 - $540,000

    $3,603/mo

    Zestimate® history
    Loading
    Loading...

    Owner options

    List your home for rent

    $3,603/mo

    Rent Zestimate®

    Find your next renter with Zillow Rental Manager. Plus, with online applications, you can quickly screen prospective tenants – for free.

    Learn more

    $3,603/mo

    Rent Zestimate®

    Refinance and save

    $2,708/mo

    Est. payment

    Refinancing to a lower rate could help reduce your monthly payments and save thousands over the life of the loan.

    See today's rates

    $2,708/mo

    Est. payment

    Explore your selling options

    Work with a Zillow partner agent

    Leverage their expertise and Zillow's premium Showcase listings to get your home seen by more buyers.

    Get started

    List with your own agent

    Get your home in front of millions of buyers by listing it on Zillow.

    Learn how to do it

    Sell it yourself

    Take full control of how buyers see your home on Zillow by listing For Sale by Owner (FSBO).

    List your home

    What's special

    Rec areaVast deckLarge front yardCape cod-style homeBonus roomQuartz countertopsStorage space
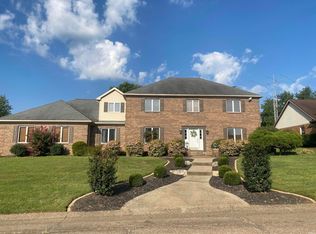
    Absolutely stunning Cape Cod-style home with 4 bedrooms, bonus room, basement, pool, and 5 full baths located in South Broadview Estates. The home has been tastefully updated throughout the years, and is ready for the new owner. Pulling up you'll instantly love the curb appeal, and large front yard this home has to offer. Through the front door is located an office space or bedroom, and the spacious living room. The large eat-in kitchen has quartz countertops and stainless steel appliances, and the formal dining room is located just off the kitchen for easy access. The family room has a beautiful fireplace with painted brick facade. The laundry room, a mud room, and two full baths round out the main level. Upstairs is located the primary bedroom with en suite, 3 other bedrooms, large bonus room (or 5th bedrooms), and generous walk-in attic space. The finished walk-out basement is a wonderful retreat with rec area, storage space, full bath, and living area. Out back you'll love the pool, vast deck, additional sitting area, and large storage barn. Home Warranty being provided for buyer's piece of mind.

    Zillow last checked:

    Listing updated:

    Listed by:

    Alex Berry cell:812-454-7157,

    Weichert Realtors-The Schulz Group

    Bought with:

    Christie L Martin, RB14041073

    ERA FIRST ADVANTAGE REALTY, INC

    Source: IRMLS,MLS#: 202405588MLS Logo

    Facts & features

    Interior

    Bedrooms & bathrooms
    • Bedrooms: 4
    • Bathrooms: 5
    • Full bathrooms: 5
    • Main level bedrooms: 1
    Bedroom 1
    • Level: Upper
    Bedroom 2
    • Level: Main
    Dining room
    • Level: Main
    • Area: 154
    • Dimensions: 14 x 11
    Family room
    • Level: Main
    • Area: 252
    • Dimensions: 18 x 14
    Kitchen
    • Level: Main
    • Area: 294
    • Dimensions: 21 x 14
    Living room
    • Level: Main
    • Area: 208
    • Dimensions: 16 x 13
    Heating
    • Electric, Forced Air
    Cooling
    • Central Air, Heat Pump
    Appliances
    • Included: Disposal, Dishwasher, Microwave, Refrigerator, Electric Cooktop
    • Laundry: Main Level
    Features
    • Stone Counters
    • Windows: Window Treatments
    • Basement: Partial,Walk-Out Access,Sump Pump
    • Attic: Storage
    • Number of fireplaces: 1
    • Fireplace features: Family Room
    Interior area
    • Total structure area: 4,322
    • Total interior livable area: 4,247 sqft
    • Finished area above ground: 3,309
    • Finished area below ground: 938

    Property

    Parking
    • Total spaces: 2
    • Parking features: Attached
    • Attached garage spaces: 2
    Features
    • Levels: Two
    • Stories: 2
    • Patio & porch: Porch Covered
    • Pool features: In Ground
    • Fencing: Wood
    Lot
    • Size: 0.51 Acres
    • Dimensions: 125X177.7
    • Features: Level, Sloped
    Details
    • Additional structures: Shed
    • Parcel number: 871234402710.000019
    • Other equipment: Pool Equipment, Sump Pump

    Construction

    Type & style
    • Home type: SingleFamily
    • Architectural style: Cape Cod
    • Property subtype: Single Family Residence
    Materials
    • Brick
    Condition
    • New construction: No
    • Year built: 1986
    Details
    • Warranty included: Yes

    Utilities & green energy

    • Sewer: City
    • Water: Public

    Community & neighborhood

    Security
    • Security features: Security System Leased
    Location
    • Region: Newburgh
    • Subdivision: South Broadview

    Other

    Other facts
    • Listing terms: Cash,Conventional,FHA,VA Loan

    Price history

    DateEventPrice
    4/22/2024Sold$450,000+2.3%
    Source: IRMLS #202405588 Report a problem
    3/19/2024Pending sale$439,900
    Source: IRMLS #202405588 Report a problem
    3/7/2024Price change$439,900-2.2%
    Source: IRMLS #202405588 Report a problem
    2/22/2024Listed for sale$449,900+69.8%
    Source: IRMLS #202405588 Report a problem
    1/12/2015Sold$265,000$62/sqft
    Source: Agent Provided Report a problem

    Public tax history

    YearProperty taxesTax assessment
    2025$3,172 -0.2%$424,900 +5.7%
    2024$3,177 -2.3%$401,900 +2.6%
    2023$3,252 +17.8%$391,700 +2.5%
    2022$2,761 +6.3%$382,000 +23.5%
    2021$2,597 +10.4%$309,200 +8%
    2020$2,352 -1.4%$286,300 +8.7%
    2019$2,385 +1.6%$263,300 -0.5%
    2018$2,347 -1.9%$264,600 +0.9%
    2017$2,393 +4.1%$262,300 -1.9%
    2016$2,298 +2.1%$267,400 +0.6%
    2014$2,252 +0%$265,800 -1.8%
    2013$2,250 +0.9%$270,600 +2.8%
    2012$2,229 -5%$263,300 -2.3%
    2011$2,347 +16.2%$269,500 +11.8%
    2010$2,019 +1.5%$241,000
    2009$1,990 +6.2%$241,000 +1.6%
    2007$1,874 -29.8%$237,100 -1.4%
    2006$2,671 $240,500
    2005-- $240,500

    Find assessor info on the county website

    Neighborhood: 47630

    Nearby schools

    GreatSchools rating
    Schools provided by the listing agent
    • Elementary: Sharon
    • Middle: Castle North
    • High: Castle
    • District: Warrick County School Corp.

    Source: IRMLS. This data may not be complete. We recommend contacting the local school district to confirm school assignments for this home.

    Get pre-qualified for a loan
    At Zillow Home Loans, we can pre-qualify you in as little as 5 minutes with no impact to your credit score.

    An equal housing lender. NMLS #10287.

    Sell for more on Zillow
    Get a Zillow Showcase℠ listing at no additional cost and you could sell for .
    $509,500
    2% more
    +$10,190
    With Zillow Showcase(estimated)
    $519,690