Discover the ideal family home in the heart of Overland Park, KS, boasting an enviable location in the coveted Blue Valley School district. This 2 Story home features a spacious 2,951sf, 4-bedrooms with 2 full and 2 half bathrooms and finished basement. Situated on a generous corner lot, this property offers great curb appeal with a well maintained lawn and a fenced backyard, providing privacy and ample space for family activities and entertaining guests. The standout 3-car garage adds to the convenience, ensuring ample storage and parking. Inside, the open floor plan seamlessly connects living spaces. The kitchen has plenty of cabinet space and is accentuated by granite countertops and stainless steel appliances. The primary bedroom suite includes a sitting area perfect for the home office area or private reading retreat, ideal for relaxation at the end of a busy day. The spacious primary bathroom has new tile. Storage solutions are abundant with walk-in closets and additional space in the finished basement, which includes a recreation room that's perfect for family game nights or as a snug den. The newer HVAC system adds to the comfort and efficiency of this charming home. With easy access to local amenities, parks, and shopping areas, along with a friendly community spirit, this home isn't just a place to live, but a place to thrive. Don't miss the opportunity to view this fabulous home that offers space for any family.
Sold
Price Unknown
5600 W 153rd Ter, Overland Park, KS 66223
4beds
2,951sqft
Single Family Residence
Built in 1999
0.3 Acres Lot
$540,100 Zestimate®
$--/sqft
$3,390 Estimated rent
Home value
$540,100
$513,000 - $567,000
$3,390/mo
Zestimate® history
Owner options
List your home for rent
$3,390/mo
Rent Zestimate®
Find your next renter with Zillow Rental Manager. Plus, with online applications, you can quickly screen prospective tenants – for free.
$3,390/mo
Rent Zestimate®
Refinance and save
$446/mo
Est. payment
Refinancing to a lower rate could help reduce your monthly payments and save thousands over the life of the loan.
$446/mo
Est. payment
Explore your selling options
Work with a Zillow partner agent
Leverage their expertise and Zillow's premium Showcase listings to get your home seen by more buyers.
Get startedList with your own agent
Get your home in front of millions of buyers by listing it on Zillow.
Learn how to do itSell it yourself
Take full control of how buyers see your home on Zillow by listing For Sale by Owner (FSBO).
List your homeWhat's special
Zillow last checked:
Listing updated:
Listed by:
Mary Ann Vanderweide 913-710-4200,
RE/MAX Realty Suburban Inc
Bought with:
Wei Wu, 00248899
KW Diamond Partners
Source: Heartland MLS as distributed by MLS GRID,MLS#: 2495074
Facts & features
Interior
Bedrooms & bathrooms
- Bedrooms: 4
- Bathrooms: 4
- Full bathrooms: 2
- 1/2 bathrooms: 2
Primary bedroom
- Features: Carpet, Ceiling Fan(s), Walk-In Closet(s)
- Level: Second
- Area: 0 Square Feet
- Dimensions: 15 x 14
Bedroom 2
- Features: Carpet, Ceiling Fan(s), Walk-In Closet(s)
- Level: Second
- Dimensions: 9 x 12
Bedroom 3
- Features: Carpet
- Level: Second
- Dimensions: 14 x 10
Bedroom 4
- Features: Carpet
- Level: Second
- Dimensions: 12 x 13
Primary bathroom
- Features: Ceramic Tiles, Separate Shower And Tub, Walk-In Closet(s)
- Level: Second
- Area: 0 Square Feet
- Dimensions: 101 x 14
Bathroom 2
- Features: Ceramic Tiles, Shower Over Tub
- Level: Second
Breakfast room
- Features: Wood Floor
- Level: First
- Area: 0 Square Feet
- Dimensions: 15 x 9
Dining room
- Features: Carpet
- Level: First
- Area: 0 Square Feet
- Dimensions: 10 x 14
Great room
- Features: Carpet, Ceiling Fan(s), Fireplace
- Level: First
- Area: 0 Square Feet
- Dimensions: 15 x 20
Half bath
- Features: Wood Floor
- Level: First
- Area: 0 Square Feet
Other
- Features: Ceramic Tiles
- Level: Basement
Kitchen
- Features: Granite Counters, Wood Floor
- Level: First
- Area: 0 Square Feet
- Dimensions: 15 x 12
Laundry
- Features: Vinyl
- Level: Second
- Area: 0 Square Feet
- Dimensions: 6 x 6
Recreation room
- Features: Ceramic Tiles
- Level: Basement
- Dimensions: 22 x 10
Sitting room
- Features: Carpet
- Level: Second
- Area: 0 Square Feet
- Dimensions: 9 x 9
Heating
- Natural Gas
Cooling
- Electric
Appliances
- Included: Dishwasher, Disposal, Microwave, Built-In Electric Oven
- Laundry: Bedroom Level
Features
- Ceiling Fan(s), Walk-In Closet(s)
- Flooring: Carpet, Ceramic Tile, Wood
- Basement: Finished,Full,Sump Pump
- Number of fireplaces: 1
- Fireplace features: Great Room
Interior area
- Total structure area: 2,951
- Total interior livable area: 2,951 sqft
- Finished area above ground: 2,382
- Finished area below ground: 569
Property
Parking
- Total spaces: 3
- Parking features: Attached, Garage Faces Front
- Attached garage spaces: 3
Features
- Patio & porch: Patio
- Exterior features: Sat Dish Allowed
- Spa features: Bath
- Fencing: Wood
Lot
- Size: 0.3 Acres
- Features: Corner Lot
Details
- Parcel number: NP27700016 0002
- Other equipment: Back Flow Device
Construction
Type & style
- Home type: SingleFamily
- Architectural style: Traditional
- Property subtype: Single Family Residence
Materials
- Wood Siding
- Roof: Composition
Condition
- Year built: 1999
Utilities & green energy
- Sewer: Public Sewer
- Water: Public
Community & HOA
Community
- Subdivision: Green Meadows
HOA
- Has HOA: Yes
- Amenities included: Play Area, Trail(s)
- Services included: Curbside Recycle, Trash
- HOA fee: $446 annually
Location
- Region: Overland Park
Financial & listing details
- Tax assessed value: $497,000
- Annual tax amount: $5,056
- Date on market: 6/21/2024
- Listing terms: Cash,Conventional,FHA,VA Loan
- Ownership: Private
- Road surface type: Paved
Price history
| Date | Event | Price |
|---|---|---|
| 7/23/2024 | Sold | -- |
Source:  Heartland MLS as distributed by MLS GRID #2495074 Report a problem Heartland MLS as distributed by MLS GRID #2495074 Report a problem | ||
| 6/24/2024 | Pending sale | $485,000$164/sqft |
Source: Heartland MLS as distributed by MLS GRID #2495074 Report a problem | ||
| 6/21/2024 | Listed for sale | $485,000$164/sqft |
Source: Heartland MLS as distributed by MLS GRID #2495074 Report a problem | ||
| 11/18/2002 | Sold | -- |
Source: Agent Provided Report a problem | ||
Public tax history
| Year | Property taxes | Tax assessment |
|---|---|---|
| 2025 | $5,839 +17.8% | $57,155 +17.7% |
| 2024 | $4,955 -2% | $48,564 -0.1% |
| 2023 | $5,056 +14.8% | $48,599 +16.7% |
| 2022 | $4,405 | $41,630 +7.1% |
| 2021 | -- | $38,870 +2.1% |
| 2020 | $4,279 | $38,065 +3.9% |
| 2019 | -- | $36,651 +5.7% |
| 2018 | -- | $34,661 +5.8% |
| 2017 | $3,905 +2.9% | $32,752 +3% |
| 2016 | $3,794 +1.5% | $31,798 +1.9% |
| 2015 | $3,738 +7.4% | $31,200 +7.2% |
| 2013 | $3,479 +1% | $29,095 +1.2% |
| 2012 | $3,444 +5.5% | $28,762 |
| 2010 | $3,266 +4.1% | $28,762 -1.4% |
| 2009 | $3,136 -0.9% | $29,163 |
| 2008 | $3,166 -2.9% | $29,163 -5.2% |
| 2007 | $3,261 +5.9% | $30,763 +3.2% |
| 2006 | $3,078 | $29,797 +0.9% |
| 2005 | -- | $29,532 |
Find assessor info on the county website
Neighborhood: 66223
Nearby homes
- $533,4004 bd3 ba2.9k sqft5604 W 153rd Ter, Overland Park, KS 66223Off Market
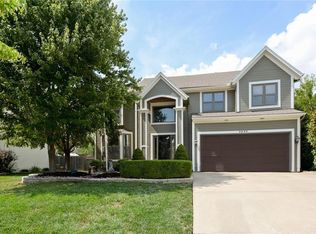
- $508,1004 bd2 ba2.4k sqft5603 W 153rd St, Overland Park, KS 66223Off Market
- $480,8004 bd2 ba2.4k sqft5607 W 153rd St, Overland Park, KS 66223Off Market
- $546,4004 bd2 ba2.3k sqft5514 W 153rd Ter, Overland Park, KS 66223Off Market
- $501,4004 bd2 ba2.6k sqft5608 W 153rd Ter, Overland Park, KS 66223Off Market
- $484,2004 bd3 ba2.3k sqft5601 W 153rd Ter, Overland Park, KS 66223Off Market
- $481,4004 bd3 ba2.3k sqft5611 W 153rd St, Overland Park, KS 66223Off Market
- $--4 bd3 ba3k sqft5517 W 153rd St, Overland Park, KS 66223Sold
Nearby schools
GreatSchools rating
- 7/10Stanley Elementary SchoolGrades: PK-5Distance: 0.7 mi
- 9/10Blue Valley Middle SchoolGrades: 6-8Distance: 1.3 mi
- 10/10Blue Valley High SchoolGrades: 9-12Distance: 0.8 mi
Schools provided by the listing agent
- Elementary: Stanley
- High: Blue Valley
Source: Heartland MLS as distributed by MLS GRID. This data may not be complete. We recommend contacting the local school district to confirm school assignments for this home.
Get a cash offer in 3 minutes
Find out how much your home could sell for in as little as 3 minutes with a no-obligation cash offer.
Estimated market value
$540,100
Get a cash offer in 3 minutes
Find out how much your home could sell for in as little as 3 minutes with a no-obligation cash offer.
Estimated market value
$540,100
- Kansas
- Johnson County
- Overland Park
- 66223
- 5600 W 153rd Ter
Nearby cities
Nearby neighborhoods
Nearby zip codes
Other Overland Park Topics
