Skip main navigation
Sold
  • Price Unknown

    5600 W 163rd Ter, Stilwell, KS 66085

    4beds
    2,902sqft
    Single Family Residence
    Built in 1977
    1 Acres Lot
    $770,500 Zestimate®
    $--/sqft
    $3,803 Estimated rent

    Home value

    $770,500

    $717,000 - $824,000

    $3,803/mo

    Zestimate® history
    Loading
    Loading...

    Owner options

    List your home for rent

    $3,803/mo

    Rent Zestimate®

    Find your next renter with Zillow Rental Manager. Plus, with online applications, you can quickly screen prospective tenants – for free.

    Learn more

    $3,803/mo

    Rent Zestimate®

    Refinance and save

    Refinancing to a lower rate could help reduce your monthly payments and save thousands over the life of the loan.

    See today's rates

    Explore your selling options

    Work with a Zillow partner agent

    Leverage their expertise and Zillow's premium Showcase listings to get your home seen by more buyers.

    Get started

    List with your own agent

    Get your home in front of millions of buyers by listing it on Zillow.

    Learn how to do it

    Sell it yourself

    Take full control of how buyers see your home on Zillow by listing For Sale by Owner (FSBO).

    List your home

    What's special

    Ceiling fansFormal dining roomBuilt-in chicken coopLarge bay windowBar seatingGreat privacyNice-sized secondary bedrooms
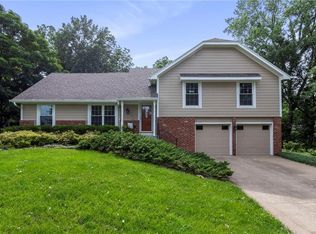
    *** STUNNING COMPLETE RENOVATION ON ACREAGE IN SOUTHERN BLUE VALLEY!! *** No HOA! ** Rare 6 car garage and within a mile of the BV schools! * LIGHT AND AIRY - so much natural light to complement the stylish finishes in this open concept home * Light colored hardwoods throughout the home * ABSOLUTELY GORGEOUS KITCHEN has been expanded with tons of counter space, soft close drawers, quartz countertops, stainless steel appliances, bar seating, and a large bay window that overlooks the large/private back yard * ELEGANT, oversized great room with fireplace and bay windows overlook the back yard * Formal dining room with BUILT-IN bench seating * BEAUTIFUL primary suite with enormous walk-in shower and double vanity, overlooking back yard * NICE-SIZED secondary bedrooms with ceiling fans and some built-in furniture pieces * Hardwoods consistent with the main level run throughout the second floor with the exception of bathrooms, which feature high-end tile floors * Finished lower level includes a family room area, game area, and a non-conforming 5th bedroom * Great PRIVACY in the ENORMOUS, fenced, flat back yard which is surrounded by trees - and ready for a pool! * Lots of outdoor living and activity options! * NEWER deck with built-in 8-person jacuzzi * Stamped concrete patio with basketball hoop * Detached 4-car, insulated garage with epoxy floors and 9' ceilings, with a half bath, with built-in chicken coop and custom dog kennels with indoor/outdoor access, fenced side yard for chickens * Attached 2-car garage also has EPOXY FLOORS * Home sits on an very QUIET STREET on over an acre, with great PRIVACY * NEWER deck with high-end built-in swim spa that seats 8 * NEW septic tank in 2023 * LOW- MAINTENANCE vinyl siding * This is a VERY SPECIAL & UNIQUE HOME! Don't miss it!

    Zillow last checked:

    Listing updated:

    Listed by:

    Stacey Saladin 913-269-0900,

    Keller Williams Realty Partners Inc.

    Bought with:

    Dan Martin, 2016034680

    Kansas City Realty

    Source: Heartland MLS as distributed by MLS GRID,MLS#: 2552518MLS Logo

    Facts & features

    Interior

    Bedrooms & bathrooms
    • Bedrooms: 4
    • Bathrooms: 3
    • Full bathrooms: 2
    • 1/2 bathrooms: 1
    Primary bedroom
    • Features: Ceiling Fan(s)
    • Level: Second
    • Area: 224 Square Feet
    • Dimensions: 16 x 14
    Bedroom 2
    • Level: Second
    • Area: 132 Square Feet
    • Dimensions: 12 x 11
    Bedroom 3
    • Level: Second
    • Area: 144 Square Feet
    • Dimensions: 12 x 12
    Bedroom 4
    • Level: Second
    • Area: 143 Square Feet
    • Dimensions: 13 x 11
    Primary bathroom
    • Features: Ceramic Tiles, Double Vanity, Shower Only
    • Level: Second
    Bathroom 1
    • Features: Ceramic Tiles, Shower Over Tub
    • Level: Second
    Dining room
    • Level: Main
    • Area: 121 Square Feet
    • Dimensions: 11 x 11
    Family room
    • Features: Other
    • Level: Lower
    • Area: 330 Square Feet
    • Dimensions: 22 x 15
    Great room
    • Features: Fireplace
    • Level: Main
    • Area: 315 Square Feet
    • Dimensions: 21 x 15
    Half bath
    • Level: Main
    Kitchen
    • Features: Quartz Counter
    • Level: Main
    • Area: 154 Square Feet
    • Dimensions: 14 x 11
    Office
    • Level: Main
    • Area: 165 Square Feet
    • Dimensions: 15 x 11
    Other
    • Level: Lower
    • Area: 110 Square Feet
    • Dimensions: 11 x 10
    Heating
    • Natural Gas
    Cooling
    • Electric
    Appliances
    • Laundry: Main Level, Off The Kitchen
    Features
    • Ceiling Fan(s), Painted Cabinets
    • Flooring: Tile, Wood
    • Doors: Storm Door(s)
    • Windows: Thermal Windows
    • Basement: Daylight,Finished,Sump Pump
    • Number of fireplaces: 1
    • Fireplace features: Gas, Gas Starter, Great Room
    Interior area
    • Total structure area: 2,902
    • Total interior livable area: 2,902 sqft
    • Finished area above ground: 2,262
    • Finished area below ground: 640

    Property

    Parking
    • Total spaces: 6
    • Parking features: Attached, Detached, Garage Faces Front
    • Attached garage spaces: 6
    Features
    • Patio & porch: Deck, Patio
    • Has spa: Yes
    • Spa features: Heated
    • Fencing: Other
    Lot
    • Size: 1 Acres
    • Features: Acreage, Level
    Details
    • Additional structures: Outbuilding
    • Parcel number: 7P045000000002

    Construction

    Type & style
    • Home type: SingleFamily
    • Architectural style: Colonial
    • Property subtype: Single Family Residence
    Materials
    • Vinyl Siding
    • Roof: Composition
    Condition
    • Year built: 1977

    Utilities & green energy

    • Sewer: Septic Tank
    • Water: Public

    Community & HOA

    Community
    • Subdivision: Blue Valley
    HOA
    • Has HOA: No
    Location
    • Region: Stilwell

    Financial & listing details

    • Tax assessed value: $591,600
    • Annual tax amount: $6,650
    • Date on market: 6/9/2025
    • Listing terms: Cash,Conventional,FHA,VA Loan
    • Ownership: Investor

    Price history

    DateEventPrice
    7/31/2025Sold--
    Source: Heartland MLS as distributed by MLS GRID #2552518 Report a problem
    6/10/2025Pending sale$725,000$250/sqft
    Source: Heartland MLS as distributed by MLS GRID #2552518 Report a problem
    6/9/2025Listed for sale$725,000+38.1%$250/sqft
    Source: Heartland MLS as distributed by MLS GRID #2552518 Report a problem
    5/8/2023Sold--
    Source: Heartland MLS as distributed by MLS GRID #2428544 Report a problem
    4/24/2023Pending sale$525,000$181/sqft
    Source: Heartland MLS as distributed by MLS GRID #2428544 Report a problem
    4/21/2023Listed for sale$525,000+54.4%$181/sqft
    Source: Heartland MLS as distributed by MLS GRID #2428544 Report a problem
    11/15/2017Sold--
    Source: Heartland MLS as distributed by MLS GRID #2071589 Report a problem
    11/3/2017Pending sale$340,000$117/sqft
    Source: ReeceNichols Leawood #2071589 Report a problem
    9/28/2017Listed for sale$340,000$117/sqft
    Source: ReeceNichols Leawood #2071589 Report a problem

    Public tax history

    YearProperty taxesTax assessment
    2025$6,967 +4.8%$68,034 +5.2%
    2024$6,650 +24.6%$64,688 +26.4%
    2023$5,337 -1.8%$51,163 +0.6%
    2022$5,436 $50,876 +11%
    2021-- $45,816 +10.4%
    2020$4,794 $41,503 -1.8%
    2019-- $42,251 +6.6%
    2018-- $39,617 +7.7%
    2017$4,534 +6.7%$36,800 +6.8%
    2016$4,250 +1.7%$34,465 +3%
    2015$4,179 +11.4%$33,465 +13.8%
    2013$3,751 -1.5%$29,405 -2%
    2012$3,809 +6%$30,015 +2.8%
    2010$3,592 +4.9%$29,210 -2.8%
    2009$3,423 +3.6%$30,049
    2008$3,305 +5.4%$30,049 +4%
    2007$3,134 -1.5%$28,899 0%
    2006$3,183 $28,900
    2005-- $28,900
    Find assessor info on the county website

    Neighborhood: 66085

    Nearby schools

    GreatSchools rating
    Schools provided by the listing agent
    • Elementary: Blue River
    • Middle: Blue Valley
    • High: Blue Valley

    Source: Heartland MLS as distributed by MLS GRID. This data may not be complete. We recommend contacting the local school district to confirm school assignments for this home.

    Get a cash offer in 3 minutes
    Find out how much your home could sell for in as little as 3 minutes with a no-obligation cash offer.
    Estimated market value
    $770,500
    Get a cash offer in 3 minutes
    Find out how much your home could sell for in as little as 3 minutes with a no-obligation cash offer.
    Estimated market value
    $770,500