Skip main navigation
Sold for $369,000
  • $369,000

    5600 W 3rd St #8-Z, Greeley, CO 80634

    2beds
    1,169sqft
    Single Family Residence
    Built in 2005
    1,742 Square Feet Lot
    $-- Zestimate®
    $316/sqft
    $1,651 Estimated rent

    Home value

    Not available

    Estimated sales range

    Not available

    $1,651/mo

    Zestimate® history
    Loading
    Loading...

    Owner options

    List your home for rent

    $1,651/mo

    Rent Zestimate®

    Find your next renter with Zillow Rental Manager. Plus, with online applications, you can quickly screen prospective tenants – for free.

    Learn more

    $1,651/mo

    Rent Zestimate®

    Refinance and save

    $2,470/mo

    Est. payment

    Refinancing to a lower rate could help reduce your monthly payments and save thousands over the life of the loan.

    See today's rates

    $2,470/mo

    Est. payment

    Explore your selling options

    Work with a Zillow partner agent

    Leverage their expertise and Zillow's premium Showcase listings to get your home seen by more buyers.

    Get started

    List with your own agent

    Get your home in front of millions of buyers by listing it on Zillow.

    Learn how to do it

    Sell it yourself

    Take full control of how buyers see your home on Zillow by listing For Sale by Owner (FSBO).

    List your home

    What's special

    Cozy gas fireplaceMountain viewsGenerously sized patioKelly farms townhomeOpen floorplanHigh ceilingsLarge deep soaking tub
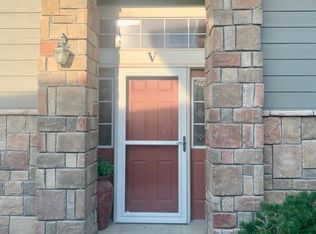
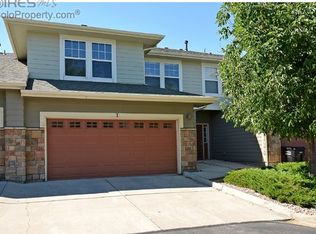

    Welcome Home to this wonderful maintenance free Turnbury at Kelly Farms townhome. End unit home boast 2 bedrooms, 2 bathrooms and a 2-car garage. You'll fall in love with the open floorplan, high ceilings and large windows allowing for lots of natural light. NEW carpet, flooring and window covering throughout. The cozy gas fireplace makes for a great place to unwind during the colder evenings while the generously sized patio makes a wonderful spot for morning coffee with mountain views and/or outdoor entertaining. The large primary suite includes a nice sized walk-in closet as well as a 5 piece master bathroom with a large deep soaking tub. The HOA includes exterior maintenance, water/sewer, trash, lawn care/snow removal and basic cable.

    Zillow last checked:

    Listing updated:

    Listed by:

    Christene Perkins 970-388-0467,

    Realty One Group Fourpoints

    Bought with:

    Steve Baker, 40005119

    Sears Real Estate

    Source: IRES as distributed by MLS GRID,MLS#: 992672MLS Logo

    Facts & features

    Interior

    Bedrooms & bathrooms
    • Bedrooms: 2
    • Bathrooms: 2
    • Full bathrooms: 2
    • Main level bathrooms: 2
    Primary bedroom
    • Description: Carpet
    • Level: Main
    • Area: 182 Square Feet
    • Dimensions: 13 x 14
    Kitchen
    • Description: Luxury Vinyl
    • Level: Main
    • Area: 64 Square Feet
    • Dimensions: 8 x 8
    Heating
    • Forced Air
    Appliances
    • Included: Electric Range, Dishwasher, Refrigerator, Washer, Dryer
    Features
    • Windows: Window Coverings
    • Basement: None
    Interior area
    • Total structure area: 1,169
    • Total interior livable area: 1,169 sqft
    • Finished area above ground: 1,169

    Property

    Parking
    • Total spaces: 2
    • Parking features: Garage - Attached
    • Attached garage spaces: 2
    • Details: Attached
    Features
    • Levels: One
    • Stories: 1
    • Entry location: Garden Level
    Lot
    • Size: 1,742 sqft
    Details
    • Parcel number: R3912205
    • Zoning: RES
    • Special conditions: Private Owner

    Construction

    Type & style
    • Home type: SingleFamily
    • Property subtype: Single Family Residence
    • Attached to another structure: Yes
    Materials
    • Frame
    • Roof: Composition
    Condition
    • New construction: No
    • Year built: 2005

    Utilities & green energy

    • Water: City
    • Utilities for property: Electricity Available

    Community & neighborhood

    Community
    • Community features: Park
    Location
    • Region: Greeley
    • Subdivision: Turnbury Park at Kelly Farm

    HOA & financial

    HOA
    • Has HOA: Yes
    • HOA fee: $300 monthly
    • Services included: Common Amenities, Trash, Snow Removal, Maintenance Grounds, Management, Exterior Maintenance, Water, Sewer
    • Association name: Turnbury Park At Kelly Farm
    • Association phone: 970-396-9635
    • Second HOA fee: $300 annually
    • Second association name: Dvance Property Management
    • Second association phone: 800-941-8136

    Other

    Other facts
    • Listing terms: Cash,Conventional

    Price history

    DateEventPrice
    8/25/2023Sold$369,000$316/sqft
    Source: IRES as distributed by MLS GRID #992672 Report a problem
    7/21/2023Listed for sale$369,000+34.2%$316/sqft
    Source: IRES as distributed by MLS GRID #992672 Report a problem
    6/7/2019Sold$275,000$235/sqft
    Source: Agent Provided Report a problem
    5/17/2019Pending sale$275,000$235/sqft
    Source: Sears Real Estate #877893 Report a problem
    4/16/2019Listed for sale$275,000+31%$235/sqft
    Source: Sears Real Estate #877893 Report a problem
    3/6/2017Sold$210,000-2.3%$180/sqft
    Source: Agent Provided Report a problem
    1/5/2017Price change$215,000-1.8%$184/sqft
    Source: Sears Real Estate #805310 Report a problem
    10/21/2016Price change$219,000-0.5%$187/sqft
    Source: Sears Real Estate #805310 Report a problem
    8/31/2016Price change$220,000+2.3%$188/sqft
    Source: Owner Report a problem
    6/23/2016Price change$215,000-6.5%$184/sqft
    Source: Owner Report a problem
    6/2/2016Listed for sale$230,000+157.7%$197/sqft
    Source: Owner Report a problem
    2/20/2013Sold$89,250$76/sqft
    Source: Agent Provided Report a problem

    Public tax history

    YearProperty taxesTax assessment
    2018$1,500 +26.9%$14,200
    2017$1,182 -0.5%$14,200 +30.9%
    2016$1,188 +47.7%$10,850
    2015$804 +6.8%$10,850 +9.5%
    2014$753 $9,910
    2013-- $9,910 -8.1%
    2012-- $10,780
    2011-- $10,780 -4.1%
    2010-- $11,240
    2009-- $11,240 -17.4%
    2008-- $13,600
    2007-- $13,600 +615.8%
    2006-- $1,900

    Find assessor info on the county website

    Neighborhood: 80634

    Nearby schools

    GreatSchools rating
    Schools provided by the listing agent
    • Elementary: Mcauliffe
    • Middle: Franklin
    • High: Northridge

    Source: IRES as distributed by MLS GRID. This data may not be complete. We recommend contacting the local school district to confirm school assignments for this home.

    Get pre-qualified for a loan
    At Zillow Home Loans, we can pre-qualify you in as little as 5 minutes with no impact to your credit score.

    An equal housing lender. NMLS #10287.