Skip main navigation
Sold for $378,900
  • $378,900

    5600 W 3rd St #9-GG, Greeley, CO 80634

    3beds
    1,606sqft
    Condominium
    Built in 2005
    -- sqft lot
    $-- Zestimate®
    $236/sqft
    $2,060 Estimated rent

    Home value

    Not available

    Estimated sales range

    Not available

    $2,060/mo

    Zestimate® history
    Loading
    Loading...

    Owner options

    List your home for rent

    $2,060/mo

    Rent Zestimate®

    Find your next renter with Zillow Rental Manager. Plus, with online applications, you can quickly screen prospective tenants – for free.

    Learn more

    $2,060/mo

    Rent Zestimate®

    Refinance and save

    $2,595/mo

    Est. payment

    Refinancing to a lower rate could help reduce your monthly payments and save thousands over the life of the loan.

    See today's rates

    $2,595/mo

    Est. payment

    Explore your selling options

    Work with a Zillow partner agent

    Leverage their expertise and Zillow's premium Showcase listings to get your home seen by more buyers.

    Get started

    List with your own agent

    Get your home in front of millions of buyers by listing it on Zillow.

    Learn how to do it

    Sell it yourself

    Take full control of how buyers see your home on Zillow by listing For Sale by Owner (FSBO).

    List your home

    What's special

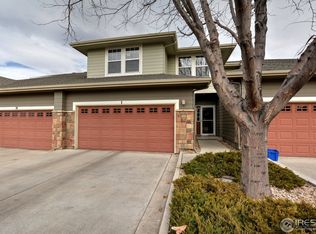
    Imagine stepping into your own private retreat where every detail invites you to relax and enjoy life's moments. This stunning end-unit home at Turnbury Park offers the perfect blend of elegance, comfort, and convenience. As you enter, beautiful floors beneath your feet immediately create a sense of welcome. Soaring vaulted ceilings and expansive windows flood the space with natural light, while custom remote-controlled shades allow you to set the perfect ambiance at the touch of a button. The open floor plan flows seamlessly, ideal for both everyday living and entertaining. Picture yourself relaxing by the cozy gas fireplace on cool Colorado evenings, or hosting friends in your well-appointed kitchen complete with a convenient pantry and all appliances included. When the weather beckons, step outside to your private patio-your personal outdoor sanctuary. The main level is thoughtfully designed with your comfort in mind, featuring your luxurious primary suite-a true haven with a generous walk-in closet and an indulgent five-piece ensuite bathroom where you can unwind after any day. A second bedroom and additional full bathroom on this level offer flexibility for guests or a home office. Upstairs, you'll find a third bedroom and full bathroom, perfect for visitors or family. With three bedrooms, three bathrooms, and an attached two-car garage, this home provides space for everything you need. Central air conditioning ensures year-round comfort, while included washer and dryer add convenience. The location offers the best of both worlds: nearby schools and amenities put daily necessities within easy reach, while natural areas and walking trails invite you to explore and stay active. Best of all, the HOA takes care of building exterior maintenance, trash removal, snow removal, lawn care, cable TV, water/sewer, and exterior hazard insurance-giving you more time to simply enjoy your home and life. This is more than a townhome; it's your next chapter waiting to begin.

    Zillow last checked:

    Listing updated:

    Listed by:

    Amanda Hicks 970-585-9061,

    RTown Real Estate

    Bought with:

    Mike Higgins, 100086753

    Austin & Austin Real Estate

    Source: IRES as distributed by MLS GRID,MLS#: 1044916MLS Logo

    Facts & features

    Interior

    Bedrooms & bathrooms
    • Bedrooms: 3
    • Bathrooms: 3
    • Full bathrooms: 3
    • Main level bathrooms: 2
    Rooms
    • Room types: Loft
    Primary bedroom
    • Description: Carpet
    • Features: Full Primary Bath
    • Level: Main
    • Area: 182 Square Feet
    • Dimensions: 13 x 14
    Bedroom 2
    • Description: Carpet
    • Level: Main
    • Area: 110 Square Feet
    • Dimensions: 10 x 11
    Bedroom 3
    • Description: Carpet
    • Level: Upper
    • Area: 143 Square Feet
    • Dimensions: 11 x 13
    Dining room
    • Description: Laminate
    • Level: Main
    • Area: 90 Square Feet
    • Dimensions: 9 x 10
    Kitchen
    • Description: Vinyl
    • Level: Main
    • Area: 110 Square Feet
    • Dimensions: 10 x 11
    Laundry
    • Description: Vinyl
    • Level: Main
    • Area: 36 Square Feet
    • Dimensions: 6 x 6
    Living room
    • Description: Laminate
    • Level: Main
    • Area: 182 Square Feet
    • Dimensions: 13 x 14
    Heating
    • Forced Air
    Cooling
    • Central Air
    Appliances
    • Included: Electric Range, Dishwasher, Refrigerator, Washer, Dryer, Disposal
    • Laundry: Washer/Dryer Hookup
    Features
    • Separate Dining Room, Cathedral Ceiling(s), Open Floorplan, Pantry, Walk-In Closet(s), High Ceilings, Split Bedroom Plan
    • Windows: Window Coverings, Storm Window(s)
    • Basement: None
    • Has fireplace: Yes
    • Fireplace features: Gas, Living Room
    Interior area
    • Total structure area: 1,606
    • Total interior livable area: 1,606 sqft
    • Finished area above ground: 1,606

    Property

    Parking
    • Total spaces: 2
    • Parking features: Garage Door Opener
    • Attached garage spaces: 2
    • Details: Attached
    Features
    • Levels: Two
    • Stories: 2
    • Patio & porch: Patio
    • Fencing: Partial,Fenced
    • Has view: Yes
    • View description: Mountain(s), Hills
    Lot
    • Features: Corner Lot, Paved, Curbs, Gutters, Sidewalks, Street Light, Fire Hydrant within 500 Feet
    Details
    • Parcel number: R4197006
    • Zoning: PUD
    • Special conditions: Private Owner

    Construction

    Type & style
    • Home type: Condo
    • Property subtype: Condominium
    • Attached to another structure: Yes
    Materials
    • Frame
    • Roof: Composition
    Condition
    • New construction: No
    • Year built: 2005

    Utilities & green energy

    • Electric: Xcel Energy
    • Gas: Atmos Energy
    • Water: City
    • Utilities for property: Electricity Available
    Green energy
    • Energy efficient items: Windows

    Community & HOA

    Community
    • Features: None
    • Security: Fire Alarm
    • Subdivision: Turnbury Park
    HOA
    • Has HOA: Yes
    • Services included: Trash, Snow Removal, Maintenance Grounds, Management, Exterior Maintenance, Cable TV, Water, Insurance, Sewer
    • HOA fee: $375 monthly
    • HOA name: Turnbury Park at Kelly Farm
    • HOA phone: 303-482-2213
    • Second HOA fee: $187 annually
    • Second HOA name: Kelly Farm Owners' Association
    • Second HOA phone: 303-482-2213
    Location
    • Region: Greeley

    Financial & listing details

    • Price per square foot: $236/sqft
    • Tax assessed value: $227,286
    • Annual tax amount: $1,590
    • Date on market: 10/2/2025
    • Listing terms: Cash,Conventional
    • Exclusions: See Contract Prep Form
    • Electric utility on property: Yes
    • Road surface type: Asphalt

    Price history

    DateEventPrice
    12/12/2025Sold$378,900$236/sqft
    Source: IRES as distributed by MLS GRID #1044916 Report a problem
    11/14/2025Pending sale$378,900$236/sqft
    Source: REcolorado as distributed by MLS GRID #IR1044916 Report a problem
    10/27/2025Price change$378,900-0.3%$236/sqft
    Source: IRES as distributed by MLS GRID #1044916 Report a problem
    10/2/2025Listed for sale$379,900+2.7%$237/sqft
    Source: IRES as distributed by MLS GRID #1044916 Report a problem
    2/7/2024Sold$370,000-1.3%$230/sqft
    Source: IRES as distributed by MLS GRID #994869 Report a problem
    12/27/2023Pending sale$375,000$233/sqft
    Source: REcolorado as distributed by MLS GRID #IR994869 Report a problem
    9/20/2023Price change$375,000-0.9%$233/sqft
    Source: REcolorado as distributed by MLS GRID #IR994869 Report a problem
    9/12/2023Pending sale$378,500$236/sqft
    Source: REcolorado as distributed by MLS GRID #IR994869 Report a problem
    8/23/2023Price change$378,500+5.2%$236/sqft
    Source: IRES as distributed by MLS GRID #994869 Report a problem
    1/9/2023Listed for sale$359,900+80.9%$224/sqft
    Source: IRES as distributed by MLS GRID #980347 Report a problem
    3/11/2015Sold$199,000-0.5%$124/sqft
    Source: Agent Provided Report a problem
    2/10/2015Listed for sale$199,900+1%$124/sqft
    Source: Sears Investment Corporation #755103 Report a problem
    1/26/2006Sold$197,996$123/sqft
    Source: Agent Provided Report a problem

    Public tax history

    YearProperty taxesTax assessment
    2018$1,710 +25.6%$16,360
    2017$1,362 -0.5%$16,360 +15.6%
    2016$1,369 +30.5%$14,150
    2015$1,049 +26.8%$14,150 +29.9%
    2014$827 $10,890
    2013-- $10,890 -23.7%
    2012-- $14,270
    2011-- $14,270 +5.9%
    2010-- $13,480
    2009-- $13,480 -14%
    2008-- $15,680
    2007-- $15,680
    Find assessor info on the county website

    Neighborhood: 80634

    Nearby schools

    GreatSchools rating
    Schools provided by the listing agent
    • Middle: Mcauliffe
    • High: Northridge

    Source: IRES as distributed by MLS GRID. This data may not be complete. We recommend contacting the local school district to confirm school assignments for this home.

    Get pre-qualified for a loan
    At Zillow Home Loans, we can pre-qualify you in as little as 5 minutes with no impact to your credit score.

    An equal housing lender. NMLS #10287.