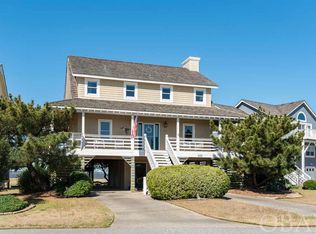
This well appointed 3 bedroom, 2 and a half bath Soundfront home offers frontage of nearly 300 feet on the 18th hole facing the Albemarle Sound. From this vantage point you will experience spectacular 360 degree views of the water as well as the expansive, beautifully manicured greens of the Nags Head Golf Links. Of course, it is The Village at Nags Head! This property, with its westward views, takes full advantage of spectacular Outer Banks’ sunsets as well as sunrises over the 10th and 11th holes. This unparalleled location - 5600 W Seachase Drive - is conveniently close to the golf club where you can enjoy all the amenities of Nags Head Golf Links - a member of ClubCorp*. Shuttle service also provides easy access to the Village beach and tennis club. When you enter the home through the ground floor entry you’ll find generous storage space and a place to shake the sand from your feet. Follow the stairs up and into the family room. Here you’ll immediately begin to appreciate the views through the high quality Anderson windows and doors that allow a generous amount of natural light into the house. No detail has gone unnoticed from the newly installed window treatments to the fabulous Bose surround sound. Lovely ceramic tile leading into the kitchen keeps the house nicely cooled in the summer. Solid pine cabinetry, exquisite Magma Gold granite counters, elegant pendant and under cabinet lighting, a central island with cook top and bar, and top of the line appliances make this a dream kitchen! Entertaining is flawless in this open floor plan with only a warm fireplace separating the family room from your guests in the dining room. Vaulted ceilings in the dining room with 180 degree panoramic views make dining a true pleasure. On the south end of the house a huge master bedroom boasts more vaulted ceilings and three sets of Anderson sliding glass doors, bringing the gorgeous outdoors into the sumptuous master bedroom. The en suite master bath features a jetted tub, separate shower, sea grass wall coverings, and a stained glass window. Upstairs you will find two comfortable and spacious bedrooms with tremendous closet space. These two bedrooms share a bath offering a tub/shower combo. New Hardie plank siding replaced in the last 3 years and extensive decking give this home excellent curb appeal. Additional upgrades include new American Standard heat pumps, Maytag refrigerator, and outdoor shower. The home’s positioning on an oversize lot and a half has created a permanent wooded expanse between you and the neighbors, ensuring your privacy. Lovingly maintained by the current owners and never, ever rented makes this a Must See property! You are certain to find this is simply the best the Village at Nags Head has to offer! *ClubCorp is a family of properties offering members an extensive network of benefits at a variety of venues across the country.
This property is not currently displayed as for sale or rent on Zillow. This may be different from what's on other websites or public sources.