Welcome to this stunning 2-story condo in the heart of DeBaliviere Place. You won't get bored here living just steps from Forest Park, Wash U, the Delmar Loop, and Central West End-- truly an unmatched location! This light-filled 2 bed, 2.5 bath condo features soaring ceilings, an open-concept layout, and beautiful updated wood flooring throughout the main living space. The stylish kitchen offers high-end cabinetry, a breakfast bar, SS appliances and flows seamlessly into the spacious living and dining areas—perfect for entertaining!
Enjoy morning coffee or an evening drink on your private balcony. The main-floor suite is a true retreat with the oversized bedroom, large walk-in closet and spacious bath. Plus, there's a convenient half bath for guests on the main level. Upstairs, you’ll find a generous loft-style family room, second good-sized bedroom, updated full bath, and in-unit laundry. You'll love the attached tandem style 2-car garage and extra storage space in the basement. Location, space, and style all in one!
Closed
Listed by: Garcia Properties • Anna M Chancellor • Contact: 314-971-1243
Bought with: Berkshire Hathaway HomeServices Advantage
Price Unknown
5600 Waterman Blvd APT 2, Saint Louis, MO 63112
2beds
1,658sqft
Condominium
Built in 1987
-- sqft lot
$291,800 Zestimate®
$--/sqft
$2,573 Estimated rent
Home value
$291,800
$254,000 - $333,000
$2,573/mo
Zestimate® history
Owner options
List your home for rent
$2,573/mo
Rent Zestimate®
Find your next renter with Zillow Rental Manager. Plus, with online applications, you can quickly screen prospective tenants – for free.
$2,573/mo
Rent Zestimate®
Refinance and save
$400/mo
Est. payment
Refinancing to a lower rate could help reduce your monthly payments and save thousands over the life of the loan.
$400/mo
Est. payment
Explore your selling options
Work with a Zillow partner agent
Leverage their expertise and Zillow's premium Showcase listings to get your home seen by more buyers.
Get startedList with your own agent
Get your home in front of millions of buyers by listing it on Zillow.
Learn how to do itSell it yourself
Take full control of how buyers see your home on Zillow by listing For Sale by Owner (FSBO).
List your homeWhat's special
Open-concept layoutStylish kitchenSpacious bathLarge walk-in closetBreakfast barIn-unit laundrySs appliances
Zillow last checked:
Listing updated:
Listed by:
Anna M Chancellor 314-971-1243,
Garcia Properties
Bought with:
Suzy M Perry, 2014007063
Berkshire Hathaway HomeServices Advantage
Source: MARIS,MLS#: 26018789 Originating MLS: St. Louis Association of REALTORS
Originating MLS: St. Louis Association of REALTORSFacts & features
Interior
Bedrooms & bathrooms
- Bedrooms: 2
- Bathrooms: 3
- Full bathrooms: 2
- 1/2 bathrooms: 1
- Main level bathrooms: 2
- Main level bedrooms: 1
Heating
- Forced Air
Cooling
- Central Air
Appliances
- Included: Electric Cooktop, Dishwasher, Disposal, Microwave, Built-In Electric Oven
- Laundry: 2nd Floor, In Unit
Features
- Breakfast Bar, Built-in Features, Ceiling Fan(s), Dining/Living Room Combo, High Ceilings, Open Floorplan
- Flooring: Carpet, Tile, Wood
- Basement: Unfinished
- Number of fireplaces: 1
- Fireplace features: Living Room, Wood Burning
Interior area
- Total structure area: 1,658
- Total interior livable area: 1,658 sqft
- Finished area above ground: 1,658
Property
Parking
- Total spaces: 2
- Parking features: Alley Access, Attached, Basement, Garage, Tandem
- Attached garage spaces: 2
Features
- Levels: Two
- Patio & porch: Deck
- Exterior features: Balcony
Lot
- Features: City Lot, Level
Details
- Parcel number: 38741806510
- Special conditions: Standard
Construction
Type & style
- Home type: Condo
- Architectural style: Other
- Property subtype: Condominium
- Attached to another structure: Yes
Materials
- Brick, Vinyl Siding
- Foundation: Concrete Perimeter
- Roof: Shingle
Condition
- Year built: 1987
Utilities & green energy
- Electric: Ameren
- Sewer: Public Sewer
- Water: Public
Community & HOA
Community
- Subdivision: 5600 Waterman/Warwick
HOA
- Has HOA: Yes
- Amenities included: Other
- Services included: Maintenance Grounds, Maintenance Parking/Roads, Common Area Maintenance, Exterior Maintenance, Roof, Sewer, Trash, Water
- HOA fee: $400 monthly
- HOA name: Warwick Condominium
Location
- Region: Saint Louis
Financial & listing details
- Tax assessed value: $41,860
- Annual tax amount: $3,736
- Date on market: 3/31/2026
- Cumulative days on market: 3 days
- Listing terms: Cash,Conventional
Price history
| Date | Event | Price |
|---|---|---|
| 5/4/2026 | Sold | -- |
Source:  MARIS #26018789 Report a problem MARIS #26018789 Report a problem | ||
| 4/4/2026 | Pending sale | $289,900$175/sqft |
Source: MARIS #26018789 Report a problem | ||
| 3/31/2026 | Listed for sale | $289,900+13.7%$175/sqft |
Source: MARIS #26018789 Report a problem | ||
| 1/23/2020 | Sold | -- |
Source: MARIS #19072767 Report a problem | ||
| 12/17/2019 | Pending sale | $255,000$154/sqft |
Source: Circa Properties #19072767 Report a problem | ||
| 12/5/2019 | Price change | $255,000-5.6%$154/sqft |
Source: Circa Properties #19072767 Report a problem | ||
| 11/15/2019 | Price change | $270,000-4.3%$163/sqft |
Source: Circa Properties #19072767 Report a problem | ||
| 11/6/2019 | Price change | $282,000-1.4%$170/sqft |
Source: Circa Properties #19072767 Report a problem | ||
| 10/25/2019 | Listed for sale | $286,000+36.5%$172/sqft |
Source: Circa Properties #19072767 Report a problem | ||
| 6/9/2016 | Sold | -- |
Source: Public Record Report a problem | ||
| 5/19/2011 | Listing removed | $209,500$126/sqft |
Source: Keller Williams Realty Southwest #11007295 Report a problem | ||
| 4/23/2011 | Price change | $209,500-4.6%$126/sqft |
Source: Keller Williams Realty Southwest #11007295 Report a problem | ||
| 2/19/2011 | Price change | $219,500-2.4%$132/sqft |
Source: Keller Williams Realty Southwest #11007295 Report a problem | ||
| 9/11/2010 | Listed for sale | $224,900$136/sqft |
Source: Keller Williams Southwest #10050119 Report a problem | ||
Public tax history
| Year | Property taxes | Tax assessment |
|---|---|---|
| 2025 | $3,736 +3.7% | $41,860 +7% |
| 2024 | $3,604 +4.7% | $39,120 |
| 2023 | $3,443 +0.4% | $39,120 +4% |
| 2022 | $3,427 +0.1% | $37,620 |
| 2021 | $3,425 +1% | $37,620 |
| 2020 | $3,390 | $37,620 |
| 2019 | $3,390 | $37,620 |
| 2018 | $3,390 -2.8% | $37,620 |
| 2017 | $3,487 +0.4% | $37,620 |
| 2016 | $3,473 +9.4% | $37,620 |
| 2015 | $3,175 +11.3% | $37,620 |
| 2014 | $2,853 | $37,620 |
| 2013 | $2,853 | $37,620 |
| 2012 | -- | $37,620 |
| 2011 | -- | $37,620 |
Find assessor info on the county website
Neighborhood: DeBaliviere Place
Nearby homes
- $134,000-- bd-- ba-- sqft5598-5600 Waterman Blvd, Saint Louis, MO 63112Off Market
- $89,500-- bd1 ba550 sqft5580 Waterman Blvd #SFF, Saint Louis, MO 63112Off Market

- $93,900-- bd1 ba484 sqft5580 Waterman Blvd #SSF, Saint Louis, MO 63112Off Market
- $96,600-- bd1 ba518 sqft5580 Waterman Blvd #STF, Saint Louis, MO 63112Off Market
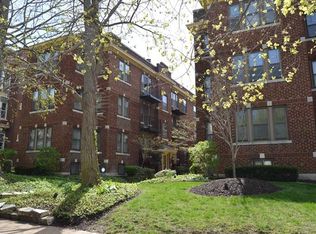
- $144,800-- bd1 ba550 sqft5580 Waterman Blvd, Saint Louis, MO 63112Off Market
- $173,000-- bd1 ba1k sqft5580 Waterman Blvd #NFF, Saint Louis, MO 63112Off Market
- $213,0002 bd2 ba1k sqft5580 Waterman Blvd, Saint Louis, MO 63112Off Market
- $---- bd1 ba600 sqft5580 Waterman Blvd #3, Saint Louis, MO 63112Off Market
Nearby schools
GreatSchools rating
- 3/10Hamilton Elementary Community Ed.Grades: PK-5Distance: 0.5 mi
- NASt. Louis Children's HospitalGrades: K-12Distance: 1.2 mi
- 1/10Sumner High SchoolGrades: 9-12Distance: 2.4 mi
Schools provided by the listing agent
- Elementary: Hamilton Elem. Community Ed.
- Middle: Yeatman-Liddell Middle School
- High: Sumner High
Source: MARIS. This data may not be complete. We recommend contacting the local school district to confirm school assignments for this home.
- Missouri
- Saint Louis City
- Saint Louis
- 63112
- DeBaliviere Place
- 5600 Waterman Blvd Apartment 2
Nearby cities
Nearby neighborhoods
Nearby zip codes
Other Saint Louis Topics
