Discover the perfect balance of tranquility and convenience in this charming residence, nestled in a serene neighborhood yet merely minutes away from the bustling retail centers of Narcoossee and 192. This 4-year-old home is eagerly awaiting its next chapter with you. Be greeted by a welcoming covered front porch leading into a spacious foyer and hallway. The home boasts tile flooring throughout the main living areas and cozy laminate floors in the bedrooms, ensuring both elegance and comfort. Designed with a thoughtful split floor plan, the guest bedrooms are conveniently located near the laundry room at the front, while the private main bedroom is situated at the rear of the home for added tranquility. The heart of the home is the open concept kitchen, dining, and living area, perfect for hosting gatherings or enjoying quiet family moments. The kitchen shines with granite countertops, pristine white cabinetry, and sleek stainless steel appliances, offering a modern aesthetic. Step outside to the screened-in back porch for peaceful moments in the fresh air, overlooking a spacious backyard with picturesque views of the adjacent field. For those warm sunny days, take advantage of the community pool located at the subdivision's entrance. This home is not just a house; it's your next home, where new memories await. Come see why this is the ideal setting for your life's next exciting chapter.
Sold for $389,000
$389,000
5600 WESTERN SUN DRIVE, SAINT CLOUD, FL 34771
3beds
1,676sqft
Single Family Residence
Built in 2020
8,569 Square Feet Lot
$368,900 Zestimate®
$232/sqft
$2,150 Estimated rent
Home value
$368,900
$350,000 - $387,000
$2,150/mo
Zestimate® history
Owner options
List your home for rent
$2,150/mo
Rent Zestimate®
Find your next renter with Zillow Rental Manager. Plus, with online applications, you can quickly screen prospective tenants – for free.
$2,150/mo
Rent Zestimate®
Refinance and save
$2,674/mo
Est. payment
Refinancing to a lower rate could help reduce your monthly payments and save thousands over the life of the loan.
$2,674/mo
Est. payment
Explore your selling options
Work with a Zillow partner agent
Leverage their expertise and Zillow's premium Showcase listings to get your home seen by more buyers.
Get startedList with your own agent
Get your home in front of millions of buyers by listing it on Zillow.
Learn how to do itSell it yourself
Take full control of how buyers see your home on Zillow by listing For Sale by Owner (FSBO).
List your homeWhat's special
Zillow last checked:
Listing updated:
Listed by:
Chuck Morris 407-977-7600,
KELLER WILLIAMS ADVANTAGE REALTY 407-977-7600,
Deborah Morris 321-348-0014,
KELLER WILLIAMS ADVANTAGE REALTY
Bought with:
Joseline Santiago, 3288930
PROPERTY FINDERS REALTY GROUP
Source: Stellar MLS,MLS#: O6159247 Originating MLS: Orlando Regional
Originating MLS: Orlando Regional
Facts & features
Interior
Bedrooms & bathrooms
- Bedrooms: 3
- Bathrooms: 2
- Full bathrooms: 2
Rooms
- Room types: Utility Room
Primary bedroom
- Description: Room4
- Features: Walk-In Closet(s)
- Level: First
- Dimensions: 13x14.67
Bedroom 2
- Description: Room5
- Features: Built-in Closet
- Level: First
- Dimensions: 12x10.67
Bedroom 3
- Description: Room6
- Features: Built-in Closet
- Level: First
- Dimensions: 12x10.67
Dining room
- Description: Room3
- Level: First
- Dimensions: 12x15
Kitchen
- Description: Room1
- Features: Pantry, Granite Counters, Kitchen Island
- Level: First
- Dimensions: 9x12
Living room
- Description: Room2
- Level: First
- Dimensions: 12x16
Heating
- Central, Electric
Cooling
- Central Air
Appliances
- Included: Dishwasher, Disposal, Dryer, Electric Water Heater, Microwave, Refrigerator, Washer
- Laundry: Inside
Features
- Kitchen/Family Room Combo, Solid Surface Counters, Split Bedroom
- Flooring: Tile
- Doors: Sliding Doors
- Windows: Blinds
- Has fireplace: No
Interior area
- Total structure area: 2,266
- Total interior livable area: 1,676 sqft
Property
Parking
- Total spaces: 2
- Parking features: Driveway, Garage Door Opener
- Attached garage spaces: 2
- Has uncovered spaces: Yes
- Details: Garage Dimensions: 20x20
Features
- Levels: One
- Stories: 1
- Exterior features: Irrigation System, Sidewalk
Lot
- Size: 8,569 Square Feet
Details
- Parcel number: 042631012200010530
- Zoning: R1
- Special conditions: None
Construction
Type & style
- Home type: SingleFamily
- Property subtype: Single Family Residence
Materials
- Block, Concrete, Stucco
- Foundation: Slab
- Roof: Shingle
Condition
- Completed
- New construction: No
- Year built: 2020
Utilities & green energy
- Sewer: Public Sewer
- Water: Public
- Utilities for property: BB/HS Internet Available, Electricity Connected, Public
Community & HOA
Community
- Features: Pool
- Pet fee: $0 monthly
- Subdivision: ESTATES/WESTERLY
HOA
- Has HOA: Yes
- Amenities included: Pool
- Services included: Maintenance Grounds, Pool Maintenance
- HOA fee: $77 monthly
- HOA name: Kaitlin Marshall
- HOA phone: 407-781-1163
Location
- Region: Saint Cloud
Financial & listing details
- Price per square foot: $232/sqft
- Tax assessed value: $315,200
- Annual tax amount: $3,466
- Date on market: 11/22/2023
- Cumulative days on market: 150 days
- Listing terms: Cash,Conventional,FHA,VA Loan
- Ownership: Fee Simple
- Total actual rent: 0
- Electric utility on property: Yes
- Road surface type: Asphalt
Price history
| Date | Event | Price |
|---|---|---|
| 5/21/2024 | Sold | $389,000-0.3%$232/sqft |
Source:  Stellar MLS #O6159247 Report a problem Stellar MLS #O6159247 Report a problem | ||
| 4/20/2024 | Pending sale | $390,000$233/sqft |
Source: Stellar MLS #O6159247 Report a problem | ||
| 12/10/2023 | Price change | $390,000-2.5%$233/sqft |
Source: Stellar MLS #O6159247 Report a problem | ||
| 11/22/2023 | Listed for sale | $400,000+56.9%$239/sqft |
Source: Stellar MLS #O6159247 Report a problem | ||
| 1/21/2020 | Sold | $254,990$152/sqft |
Source: Public Record Report a problem | ||
| 10/24/2019 | Pending sale | $254,990$152/sqft |
Source: D.R. Horton - Orlando Florida Report a problem | ||
| 10/16/2019 | Listed for sale | $254,990$152/sqft |
Source: D.R. Horton - Orlando Florida Report a problem | ||
Public tax history
| Year | Property taxes | Tax assessment |
|---|---|---|
| 2025 | $5,646 +52.4% | $315,200 -4% |
| 2024 | $3,706 +2.6% | $328,400 +3.4% |
| 2023 | $3,611 +3.6% | $317,500 +20.4% |
| 2022 | $3,486 +1.2% | $263,800 +15.3% |
| 2021 | $3,445 +312.2% | $228,700 +408.2% |
| 2020 | $836 +11% | $45,000 +12.5% |
| 2019 | $753 | $40,000 +63.3% |
| 2018 | $753 | $24,500 |
Find assessor info on the county website
Neighborhood: 34771
Nearby homes
- $368,2004 bd2 ba1.8k sqft5602 Western Sun Dr, Saint Cloud, FL 34771Off Market
- $372,3004 bd2 ba1.8k sqft5598 Western Sun Dr, Saint Cloud, FL 34771Off Market
- $333,3003 bd2 ba1.5k sqft5596 Western Sun Dr, Saint Cloud, FL 34771Off Market
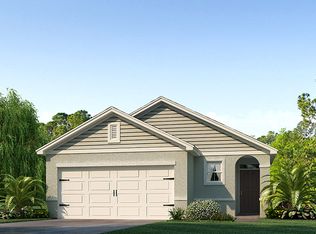
- $420,5005 bd3 ba2.6k sqft5604 Western Sun Dr, Saint Cloud, FL 34771Off Market
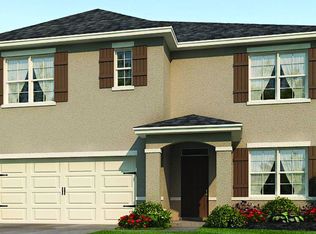
- $415,8004 bd3 ba2.6k sqft1647 Gentle Breeze Dr, Saint Cloud, FL 34771Off Market
- $356,7003 bd2 ba1.6k sqft1650 Bay Breeze Dr, Saint Cloud, FL 34771Off Market
- $361,9004 bd2 ba1.8k sqft5606 Western Sun Dr, Saint Cloud, FL 34771Off Market
- $370,1004 bd2 ba1.8k sqft5594 Western Sun Dr, Saint Cloud, FL 34771Off Market
Nearby schools
GreatSchools rating
- 5/10Hickory Tree Elementary SchoolGrades: PK-5Distance: 3.4 mi
- 6/10Narcoossee Middle SchoolGrades: 6-8Distance: 4.9 mi
- 5/10Harmony High SchoolGrades: 9-12Distance: 6.1 mi
Get a cash offer in 3 minutes
Find out how much your home could sell for in as little as 3 minutes with a no-obligation cash offer.
Estimated market value
$368,900
Get a cash offer in 3 minutes
Find out how much your home could sell for in as little as 3 minutes with a no-obligation cash offer.
Estimated market value
$368,900
- Florida
- Osceola County
- Saint Cloud
- 34771
- 5600 WESTERN SUN DRIVE
Nearby cities
Nearby neighborhoods
Nearby zip codes
Other Saint Cloud Topics
