Skip main navigation
Off market
  • $364,700

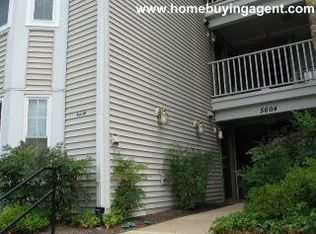
    5600 Willoughby Newton Dr Unit 11, Centreville, VA 20120

    2beds
    1,239sqft
    MultiFamily
    Built in 1992
    -- sqft lot
    $364,700 Zestimate®
    $294/sqft
    $2,464 Estimated rent

    Home value

    $364,700

    $346,000 - $383,000

    $2,464/mo

    Zestimate® history
    Loading
    Loading...

    Owner options

    List your home for rent

    $2,464/mo

    Rent Zestimate®

    Find your next renter with Zillow Rental Manager. Plus, with online applications, you can quickly screen prospective tenants – for free.

    Learn more

    $2,464/mo

    Rent Zestimate®

    Refinance and save

    $2,308/mo

    Est. payment

    Refinancing to a lower rate could help reduce your monthly payments and save thousands over the life of the loan.

    See today's rates

    $2,308/mo

    Est. payment

    Explore your selling options

    Work with a Zillow partner agent

    Leverage their expertise and Zillow's premium Showcase listings to get your home seen by more buyers.

    Get started

    List with your own agent

    Get your home in front of millions of buyers by listing it on Zillow.

    Learn how to do it

    Sell it yourself

    Take full control of how buyers see your home on Zillow by listing For Sale by Owner (FSBO).

    List your home

    What's special

    This is a Rare Opportunity and Will Sell Fast! Welcome to the largest model in the sought after Willoughby's Ridge Community (1239 square feet) This large model is designed to feel open and bright with lots of light! Unit includes Living room: Open concept floor plan looks on to family room, stunning two-sided wood-burning fireplace, sunroom, dining, kitchen, and balcony! Sunroom: Bright and sunny room with a vaulted ceiling. This special room is not offered in most of the models and is a valuable plus in this unit! Dining Area: Dining area and breakfast bar are the perfect place to start your day with your sunny patio on one side, and open-concept kitchen on the other! Kitchen: Open concept kitchen with recently purchased stainless steel whirlpool kitchen appliances is perfect for entertaining. The kitchen has lots of cabinets and counter space, a convection oven, bay window breakfast nook, a breakfast bar, and a spacious full-sized pantry. Patio: Located outside of the dining area and is perfect for coffee in the morning, wine in the evening, reading, and enjoying time with friends and loved ones. Master Bedroom: Large master bedroom boasts en-suite tiled master bath, with soaking tub/shower combination, double sinks, and a deep walk-in closet created by Closet by Design. Second Bedroom: Large second bedroom has a double reach-in closet and is served by a lovely hall tiled full-bath with new glass shower doors and faucets. Private storage room right outside of your door, assigned parking space, and plenty of guest parking! Recent Upgrades Include: High-quality fiberglass windows(15!) and sliding glass door by Marvin Fiberglass, renovated master closet installed by Closets by Design, Whirlpool stainless steel kitchen appliances with extended warranties, brand new glass shower door in the hall bathroom, new faucets, and more! This home will sell fast, so schedule an appointment right away if you are interested! Serious buyers only NO home sale contingency will be accepted and the buyer must have financing pre-approved! Amenity-rich Community in park-like setting: Clubhouse with seasonal outdoor Pool, Tennis, Basketball, Playground, Walking Paths/Sidewalks. In Centreville's "Historic District" with quick access to major roads, retail, and dining. Great location with easy access to I66, Rt 28/29, and lots of shopping and exceptional restaurants nearby.

    This property is not currently displayed as for sale or rent on Zillow. This may be different from what's on other websites or public sources.

    Facts & features

    Interior

    Bedrooms & bathrooms
    • Bedrooms: 2
    • Bathrooms: 2
    • Full bathrooms: 2
    Heating
    • Heat pump
    Cooling
    • Central
    Appliances
    • Included: Dishwasher, Dryer, Garbage disposal, Microwave, Range / Oven, Refrigerator, Washer
    Features
    • Ceiling Fan(s), Pantry, Walk-In Closet(s), Dining Area, Soaking Tub, Carpet, Open Floorplan, Bar, Entry Level Bedroom, Combination Dining/Living, Breakfast Area, Kitchen - Gourmet, Store/Office, Tub Shower
    • Flooring: Carpet
    • Basement: None
    • Has fireplace: Yes
    Interior area
    • Total interior livable area: 1,239 sqft
    • Finished area below ground: 0

    Property

    Features
    • Exterior features: Vinyl
    • Pool features: Community
    Details
    • Parcel number: 054411070011
    • Special conditions: Standard

    Construction

    Type & style
    • Home type: MultiFamily
    • Architectural style: Contemporary
    Materials
    • Metal
    • Roof: Composition
    Condition
    • Year built: 1992

    Community & HOA

    Location
    • Region: Centreville

    Financial & listing details

    • Price per square foot: $294/sqft
    • Tax assessed value: $342,450
    • Annual tax amount: $3,959

    Price history

    DateEventPrice
    12/18/2020Listing removed$295,000$238/sqft
    Source: RE/MAX Regency #VAFX1161026 Report a problem
    12/17/2020Pending sale$295,000+0.3%$238/sqft
    Source: RE/MAX Regency #VAFX1161026 Report a problem
    11/23/2020Sold$294,000-0.3%$237/sqft
    Source: Public Record Report a problem
    10/20/2020Price change$295,000-1.3%$238/sqft
    Source: RE/MAX Regency #VAFX1161026 Report a problem
    10/15/2020Pending sale$299,000$241/sqft
    Source: RE/MAX Regency #VAFX1161026 Report a problem
    10/11/2020Listed for sale$299,000+21.1%$241/sqft
    Source: RE/MAX Regency #VAFX1161026 Report a problem
    4/7/2016Sold$247,000+0.9%$199/sqft
    Source: Public Record Report a problem
    3/10/2016Pending sale$244,900$198/sqft
    Source: CENTURY 21 New Millennium #FX9583187 Report a problem
    3/1/2016Listed for sale$244,900$198/sqft
    Source: Century 21 New Millennium #FX9583187 Report a problem

    Public tax history

    YearProperty taxesTax assessment
    2025$3,959 +4.8%$342,450 +5%
    2024$3,778 +7.8%$326,140 +5%
    2023$3,505 +9.5%$310,610 +11%
    2022$3,200 $279,830
    2021-- $279,830 +5%
    2020$3,154 +3%$266,500 +3%
    2019$3,062 +5%$258,740 +5%
    2018$2,916 +5%$246,420 +3%
    2017$2,778 -1.8%$239,240 -2%
    2016$2,828 +6.9%$244,120 +3%
    2015$2,645 +9.2%$237,010 +9%
    2014$2,421 $217,440
    2013-- $217,440 +7.9%
    2012-- $201,520
    2011-- $201,520
    2010-- $201,520 -16.5%
    2009-- $241,340 -14%
    2008-- $280,630 +1.5%
    2007-- $276,520 +66.9%
    2003-- $165,650 +17.4%
    2002-- $141,075
    Find assessor info on the county website

    Neighborhood: 20120

    Nearby schools

    GreatSchools rating
    Schools provided by the listing agent
    • District: FAIRFAX COUNTY PUBLIC SCHOOLS

    Source: The MLS. This data may not be complete. We recommend contacting the local school district to confirm school assignments for this home.

    Get a cash offer in 3 minutes
    Find out how much your home could sell for in as little as 3 minutes with a no-obligation cash offer.
    Estimated market value
    $364,700
    Get a cash offer in 3 minutes
    Find out how much your home could sell for in as little as 3 minutes with a no-obligation cash offer.
    Estimated market value
    $364,700