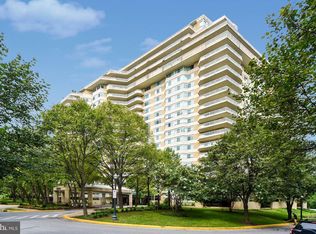
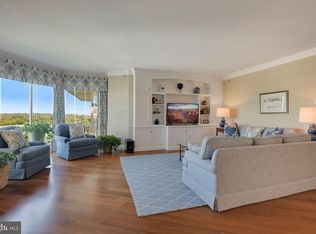
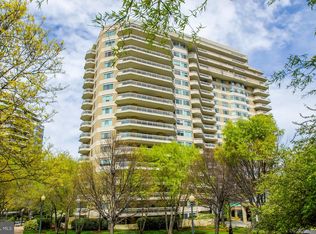
Experience the epitome of luxury living in this exquisite condominium, at the prestigious Somerset House I, where style, comfort, and an array of amenities combine to create an unparalleled living experience. ----- As you step into your home, you are greeted by the grandeur and spaciousness of the home, starting with marble floor and custom wall-finish. Glimmering parquet floors extend throughout the oversized living and dining room. An abundance of natural light floods the space, highlighting the spacious table-space kitchen, which offers a modern and efficient layout for culinary enthusiasts. ----- The large balcony, offering commanding views of the surrounding area and is the perfect spot to relax, entertain guests, or simply enjoy the outdoors. ----- The primary bedroom suite features double walk-in closets and an en-suite bathroom complete with a shower, separate whirlpool tub, and a double vanity. The second bedroom also provides an en-suite ceramic tile bathroom. The third bedroom is currently configured as a den with the closet converted to a dry bar. ----- There is a powder room conveniently tucked off of the formal foyer and a separate laundry room with full-sized washer & dryer. Reserved garage parking spaces (G1-19 and G1-20) provide secure and convenient parking, while an additional storage unit (G3-65 – approximately 6’11”T x 7’D x 4’W) offers ample space for storing personal belongings. ----- This indulgent complex provides a wealth of amenities for its residents. The 24-hour security and gatehouse ensure peace of mind and privacy. A dedicated concierge and front desk staff are available to assist with any needs, making everyday life effortlessly convenient. Valet services add an extra touch of luxury. ----- Community rooms and terraces provide spaces for social gatherings and events, while the beautifully maintained gardens and walking paths offer tranquil escapes from the bustling city life. The clubhouse, party room, and board meeting room offer additional spaces for entertaining and hosting special occasions. ----- For those who enjoy fitness and recreation, the complex features a fully equipped gym, indoor racquetball court, billiards room, and physical therapy room. A dedicated hobby room and aerobics room cater to a variety of interests, ensuring there is something for everyone. ----- Indulge in leisurely swims in both the indoor and outdoor pools or engage in friendly competition on the tennis and pickleball courts. The front lobby exudes sophistication and serves as a welcoming entrance for residents and their guests. The on-site management office ensures efficient management of the complex and addresses any inquiries or concerns promptly. ----- The location is second to none. Walk to numerous restaurants, high-end shopping (Saks 5th Avenue, Tiffany and more), groceries as well as Metro. And, it’s only minutes to get into Washington or out to the Beltway.
Sold for $1,700,000
$1,700,000
5600 Wisconsin Ave APT 1606, Chevy Chase, MD 20815
3beds
2,278sqft
Condominium
Built in 1988
-- sqft lot
$1,880,800 Zestimate®
$746/sqft
$5,105 Estimated rent
Home value
$1,880,800
$1.75M - $2.03M
$5,105/mo
Zestimate® history
Owner options
List your home for rent
$5,105/mo
Rent Zestimate®
Find your next renter with Zillow Rental Manager. Plus, with online applications, you can quickly screen prospective tenants – for free.
$5,105/mo
Rent Zestimate®
Refinance and save
$10,178/mo
Est. payment
Refinancing to a lower rate could help reduce your monthly payments and save thousands over the life of the loan.
$10,178/mo
Est. payment
Explore your selling options
Work with a Zillow partner agent
Leverage their expertise and Zillow's premium Showcase listings to get your home seen by more buyers.
Get startedList with your own agent
Get your home in front of millions of buyers by listing it on Zillow.
Learn how to do itSell it yourself
Take full control of how buyers see your home on Zillow by listing For Sale by Owner (FSBO).
List your homeWhat's special
Fully equipped gymIndoor racquetball courtParty roomHigh-end shoppingFull-sized washerFront desk staffMarble floor
Zillow last checked:
Listing updated:
Listed by:
Joseph Himali 202-669-4656,
RLAH @properties
Bought with:
Hamid R Esfandiary, 100248
Long & Foster Real Estate, Inc.
Source: Bright MLS,MLS#: MDMC2093012
Facts & features
Interior
Bedrooms & bathrooms
- Bedrooms: 3
- Bathrooms: 3
- Full bathrooms: 2
- 1/2 bathrooms: 1
- Main level bathrooms: 3
- Main level bedrooms: 3
Rooms
- Room types: Living Room, Dining Room, Primary Bedroom, Bedroom 2, Bedroom 3, Kitchen, Foyer, Bathroom 2, Primary Bathroom, Half Bath
Basement
- Area: 0
Heating
- Central, Natural Gas
Cooling
- Central Air, Electric
Appliances
- Included: Microwave, Cooktop, Dishwasher, Dryer, Refrigerator, Washer, Water Heater
- Laundry: Dryer In Unit, Has Laundry, Main Level, Washer In Unit, In Unit
Features
- Breakfast Area, Built-in Features, Butlers Pantry, Dining Area, Entry Level Bedroom, Flat, Floor Plan - Traditional, Formal/Separate Dining Room, Eat-in Kitchen, Kitchen - Galley, Kitchen - Table Space, Pantry, Primary Bath(s), Bar, Soaking Tub, Bathroom - Stall Shower, Upgraded Countertops, Elevator, Dry Wall
- Flooring: Hardwood, Marble, Tile/Brick, Wood, Carpet
- Doors: Double Entry, Sliding Glass, Six Panel
- Windows: Double Pane Windows, Window Treatments
- Basement: Full,Finished,Interior Entry
- Has fireplace: No
Interior area
- Total structure area: 2,278
- Total interior livable area: 2,278 sqft
- Finished area above ground: 2,278
- Finished area below ground: 0
Property
Parking
- Total spaces: 2
- Parking features: Basement, Covered, Garage Door Opener, Inside Entrance, Underground, Assigned, Lighted, Parking Space Conveys, Permit Included, Private, Secured, Garage
- Attached garage spaces: 2
- Details: Assigned Parking, Assigned Space #: G1-19, G1-20
Accessibility
- Accessibility features: Accessible Elevator Installed
Features
- Levels: One
- Stories: 1
- Exterior features: Extensive Hardscape, Lighting, Lawn Sprinkler, Sidewalks, Sport Court, Tennis Court(s), Stone Retaining Walls, Street Lights, Balcony
- Pool features: Community
- Spa features: Community
- Has view: Yes
- View description: Street, Trees/Woods
- Frontage type: Road Frontage
Lot
- Features: Front Yard, Landscaped, Level, No Thru Street, Premium, Wooded, Suburban
Details
- Additional structures: Above Grade, Below Grade
- Parcel number: 160702783933
- Zoning: R-H
- Special conditions: Standard
- Other equipment: Intercom
Construction
Type & style
- Home type: Condo
- Property subtype: Condominium
- Attached to another structure: Yes
Materials
- Stucco
- Roof: Unknown
Condition
- Excellent
- New construction: No
- Year built: 1988
Utilities & green energy
- Electric: Circuit Breakers
- Sewer: Public Sewer
- Water: Public
- Utilities for property: Cable Available, Electricity Available, Natural Gas Available, Phone Available, Sewer Available, Water Available, Broadband, Cable, DSL, Fiber Optic, LTE Internet Service
Community & HOA
Community
- Features: Pool
- Security: Desk in Lobby, Security Guard, Exterior Cameras, Main Entrance Lock, Monitored, Resident Manager
- Condo and coop fee: $2,622 monthly
- Subdivision: Somerset House
HOA
- Has HOA: No
- Amenities included: Billiard Room, Cable TV, Clubhouse, Common Grounds, Community Center, Dining Rooms, Elevator(s), Fitness Center, Storage, Gated, Jogging Path, Library, Meeting Room, Party Room, Indoor Pool, Pool, Recreation Facilities, Reserved/Assigned Parking, Security, Storage Bin, Tennis Court(s)
- Services included: Cable TV, Common Area Maintenance, Maintenance Structure, Health Club, Maintenance Grounds, Lawn Care Side, Lawn Care Rear, Lawn Care Front, Management, Parking Fee, Pool(s), Reserve Funds, Security, Sewer, Snow Removal, Water, Recreation Facility, Trash
- HOA name: Somerset House I
Location
- Region: Chevy Chase
Financial & listing details
- Price per square foot: $746/sqft
- Tax assessed value: $1,730,000
- Annual tax amount: $19,399
- Date on market: 5/30/2023
- Listing agreement: Exclusive Right To Sell
- Listing terms: Cash,Conventional,FHA
- Exclusions: Dining Room Chandelier
- Ownership: Condominium
- Road surface type: Black Top, Paved
Price history
| Date | Event | Price |
|---|---|---|
| 9/15/2023 | Sold | $1,700,000$746/sqft |
Source:  Bright MLS #MDMC2093012 Report a problem Bright MLS #MDMC2093012 Report a problem | ||
| 6/12/2023 | Contingent | $1,700,000$746/sqft |
Source: Bright MLS #MDMC2093012 Report a problem | ||
| 5/30/2023 | Listed for sale | $1,700,000+32%$746/sqft |
Source: Bright MLS #MDMC2093012 Report a problem | ||
| 1/5/2010 | Sold | $1,287,500+60.9%$565/sqft |
Source: Public Record Report a problem | ||
| 5/10/2000 | Sold | $800,000$351/sqft |
Source: Public Record Report a problem | ||
Public tax history
| Year | Property taxes | Tax assessment |
|---|---|---|
| 2025 | $18,120 -3.4% | $1,630,000 |
| 2024 | $18,765 -0.1% | $1,630,000 |
| 2023 | $18,781 +2.8% | $1,630,000 -1.5% |
| 2022 | $18,263 +1.6% | $1,655,000 +1.5% |
| 2021 | $17,971 +1.5% | $1,630,000 +1.6% |
| 2020 | $17,706 +7.3% | $1,605,000 +1.6% |
| 2019 | $16,504 -0.2% | $1,580,000 +5.6% |
| 2018 | $16,534 +3.6% | $1,496,667 +5.9% |
| 2017 | $15,959 +27.5% | $1,413,333 +6.3% |
| 2016 | $12,517 | $1,330,000 +2.6% |
| 2015 | $12,517 | $1,296,667 +2.6% |
| 2014 | $12,517 | $1,263,333 +2.7% |
| 2013 | -- | $1,230,000 |
| 2012 | -- | $1,230,000 |
| 2011 | -- | $1,230,000 -21.7% |
| 2010 | -- | $1,570,000 +4.4% |
| 2009 | -- | $1,503,332 +4.6% |
| 2008 | -- | $1,436,666 +4.9% |
| 2007 | -- | $1,370,000 +16.8% |
| 2006 | -- | $1,173,332 +20.1% |
| 2005 | -- | $976,666 +25.2% |
| 2004 | -- | $780,000 |
| 2003 | -- | $780,000 +18.4% |
| 2002 | -- | $658,666 +10.1% |
| 2001 | -- | $598,000 |
Find assessor info on the county website
Neighborhood: 20815
Nearby homes
- $1,900,0002 bd3 ba2.7k sqft5600 Wisconsin Ave APT 1508, Chevy Chase, MD 20815Sold
- $1,620,0002 bd3 ba2k sqft5600 Wisconsin Ave APT 1609, Chevy Chase, MD 20815Sold
- $1,100,0002 bd2 ba1.4k sqft5600 Wisconsin Ave #1-1305, Chevy Chase, MD 20815Sold
- $1,970,0002 bd3 ba1.9k sqft5600 Wisconsin Ave #1-1502, Chevy Chase, MD 20815Sold

- $1,486,6002 bd3 ba2k sqft5600 Wisconsin Ave #PENTHOUSE 18F, Chevy Chase, MD 20815Off Market
- $1,715,0003 bd2 ba1.8k sqft5630 Wisconsin Ave APT 406, Chevy Chase, MD 20815Sold
- $1,675,0002 bd2 ba1.8k sqft5630 Wisconsin Ave APT 506, Chevy Chase, MD 20815For Sale
- $2,050,0002 bd2 ba1.8k sqft5630 Wisconsin Ave APT 706, Chevy Chase, MD 20815Sold
Nearby schools
GreatSchools rating
- 4/10Somerset Elementary SchoolGrades: K-5Distance: 0.3 mi
- 10/10Westland Middle SchoolGrades: 6-8Distance: 1.1 mi
- 8/10Bethesda-Chevy Chase High SchoolGrades: 9-12Distance: 1.5 mi
Schools provided by the listing agent
- Elementary: Somerset
- Middle: Westland
- High: Bethesda-chevy Chase
- District: Montgomery County Public Schools
Source: Bright MLS. This data may not be complete. We recommend contacting the local school district to confirm school assignments for this home.
Get a cash offer in 3 minutes
Find out how much your home could sell for in as little as 3 minutes with a no-obligation cash offer.
Estimated market value
$1,880,800
Get a cash offer in 3 minutes
Find out how much your home could sell for in as little as 3 minutes with a no-obligation cash offer.
Estimated market value
$1,880,800
- Maryland
- Montgomery County
- Chevy Chase
- 20815
- 5600 Wisconsin Ave Apartment 1606
Nearby cities
Nearby neighborhoods
Nearby zip codes
Other Chevy Chase Topics
