This meticulously maintained 4-bedroom, 2.5-bath colonial offers a wonderful, open floor plan. Beautiful hardwood floors grace the upper level, complemented by updated windows and a lovely backyard. Living Room boosts a large picture window allowing the room to be filled with sunlight. Family room features a natural fireplace, wood flooring and access to large back yard and patio. First floor laundry is also a nice plus. All bedrooms have wonderful-sized closets, and the master suite is a true retreat, featuring a newer on-suite bath, a large walk-in closet, and a dedicated dressing area. Birmingham Schools. BATVAD
Sold for $599,000
$599,000
5600 Woodwind Dr, Bloomfield Hills, MI 48301
4beds
2,736sqft
Single Family Residence
Built in 1962
0.37 Acres Lot
$599,100 Zestimate®
$219/sqft
$3,593 Estimated rent
Home value
$599,100
$569,000 - $629,000
$3,593/mo
Zestimate® history
Owner options
List your home for rent
$3,593/mo
Rent Zestimate®
Find your next renter with Zillow Rental Manager. Plus, with online applications, you can quickly screen prospective tenants – for free.
$3,593/mo
Rent Zestimate®
Refinance and save
$4,077/mo
Est. payment
Refinancing to a lower rate could help reduce your monthly payments and save thousands over the life of the loan.
$4,077/mo
Est. payment
Explore your selling options
Work with a Zillow partner agent
Leverage their expertise and Zillow's premium Showcase listings to get your home seen by more buyers.
Get startedList with your own agent
Get your home in front of millions of buyers by listing it on Zillow.
Learn how to do itSell it yourself
Take full control of how buyers see your home on Zillow by listing For Sale by Owner (FSBO).
List your homeWhat's special
Zillow last checked:
Listing updated:
Listed by:
Emily P Day 248-229-0147,
@properties Christie's Int'l R.E. Birmingham
Bought with:
Marvin Kilano, 6501469493
Coastal Realty, LLC
Source: Realcomp II,MLS#: 20261044614
Facts & features
Interior
Bedrooms & bathrooms
- Bedrooms: 4
- Bathrooms: 3
- Full bathrooms: 2
- 1/2 bathrooms: 1
Primary bedroom
- Level: Second
- Area: 234
- Dimensions: 18 X 13
Bedroom
- Level: Second
- Area: 120
- Dimensions: 10 X 12
Bedroom
- Level: Second
- Area: 132
- Dimensions: 11 X 12
Bedroom
- Level: Second
- Area: 225
- Dimensions: 15 X 15
Primary bathroom
- Level: Second
- Area: 48
- Dimensions: 6 X 8
Other
- Level: Second
- Area: 54
- Dimensions: 6 X 9
Other
- Level: Entry
- Area: 18
- Dimensions: 6 X 3
Other
- Level: Entry
- Area: 100
- Dimensions: 10 X 10
Dining room
- Level: Entry
- Area: 132
- Dimensions: 11 X 12
Family room
- Level: Entry
- Area: 325
- Dimensions: 13 X 25
Kitchen
- Level: Entry
- Area: 100
- Dimensions: 10 X 10
Laundry
- Level: Entry
- Area: 84
- Dimensions: 7 X 12
Living room
- Level: Entry
- Area: 247
- Dimensions: 13 X 19
Other
- Level: Second
- Area: 56
- Dimensions: 7 X 8
Heating
- Forced Air, Natural Gas
Cooling
- Central Air
Appliances
- Included: Built In Electric Oven, Dishwasher, Disposal, Dryer, Electric Cooktop, Free Standing Refrigerator, Washer
- Laundry: Laundry Room
Features
- Entrance Foyer, Programmable Thermostat
- Basement: Unfinished
- Has fireplace: Yes
- Fireplace features: Family Room, Wood Burning
Interior area
- Total interior livable area: 2,736 sqft
- Finished area above ground: 2,736
Property
Parking
- Total spaces: 2
- Parking features: Two Car Garage, Attached, Direct Access, Driveway, Electricityin Garage, Garage Faces Front
- Attached garage spaces: 2
Features
- Levels: Two
- Stories: 2
- Entry location: GroundLevel
- Patio & porch: Covered, Patio, Porch
- Pool features: None
Lot
- Size: 0.37 Acres
- Dimensions: 105 x 199 x 44 x 175
Details
- Parcel number: 1930127022
- Special conditions: Short Sale No,Standard
Construction
Type & style
- Home type: SingleFamily
- Architectural style: Colonial
- Property subtype: Single Family Residence
Materials
- Brick Veneer
- Foundation: Basement, Block
Condition
- New construction: No
- Year built: 1962
Utilities & green energy
- Sewer: Public Sewer
- Water: Public
- Utilities for property: Above Ground Utilities, Cable Available
Community & HOA
Community
- Subdivision: KIRKWOOD 1
HOA
- Has HOA: Yes
- HOA fee: $170 annually
Location
- Region: Bloomfield Hills
Financial & listing details
- Price per square foot: $219/sqft
- Tax assessed value: $186,880
- Annual tax amount: $7,936
- Date on market: 6/16/2026
- Cumulative days on market: 8 days
- Listing agreement: Exclusive Right To Sell
- Listing terms: Cash,Conventional
Price history
| Date | Event | Price |
|---|---|---|
| 7/21/2026 | Sold | $599,000$219/sqft |
Source:  Realcomp II #20261044614 Report a problem Realcomp II #20261044614 Report a problem | ||
| 6/24/2026 | Pending sale | $599,000$219/sqft |
Source: Realcomp II #20261044614 Report a problem | ||
| 6/16/2026 | Listed for sale | $599,000$219/sqft |
Source: Realcomp II #20261044614 Report a problem | ||
Public tax history
| Year | Property taxes | Tax assessment |
|---|---|---|
| 2025 | $7,811 +3.2% | $241,130 |
| 2024 | $7,568 +5.5% | $241,130 +8.3% |
| 2023 | $7,171 +1.1% | $222,630 +0.6% |
| 2022 | $7,090 +13.7% | $221,410 +3.4% |
| 2021 | $6,235 | $214,080 -1.8% |
| 2020 | -- | $218,070 +5.9% |
| 2019 | $6,190 +1.2% | $206,010 +15.6% |
| 2018 | $6,115 | $178,150 +2.2% |
| 2017 | -- | $174,300 +1.2% |
| 2016 | -- | $172,300 +4.8% |
| 2015 | -- | $164,380 +10.9% |
| 2014 | -- | $148,200 +0.8% |
| 2011 | -- | $147,050 +2.5% |
| 2010 | $5,866 +6.1% | $143,430 -4.7% |
| 2009 | $5,530 +119.3% | $150,510 -47.9% |
| 2005 | $2,522 | $288,610 +109.2% |
| 2003 | -- | $137,990 -5.7% |
| 2002 | -- | $146,280 +27.7% |
| 2001 | $4,104 +6.3% | $114,580 +3.2% |
| 2000 | $3,861 | $111,030 |
Find assessor info on the county website
Neighborhood: 48301
Nearby homes
- $561,9004 bd2 ba2.3k sqft5572 Woodwind Dr, Bloomfield Hills, MI 48301Off Market
- $559,4004 bd3 ba2.1k sqft5612 Woodwind Dr, Bloomfield Hills, MI 48301Off Market
- $562,7004 bd2 ba2.7k sqft5569 Raven Rd, Bloomfield Hills, MI 48301Off Market
- $560,4004 bd3 ba2.4k sqft5557 Raven Rd, Bloomfield Hills, MI 48301Off Market
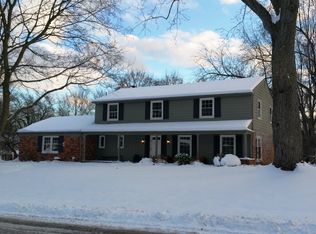
- $552,6004 bd2 ba2.7k sqft5624 Woodwind Dr, Bloomfield Hills, MI 48301Off Market
- $684,0004 bd4 ba2.8k sqft5615 Raven Ct, Bloomfield Hills, MI 48301Off Market
- $525,0004 bd3 ba3.2k sqft5581 Woodwind Dr, Bloomfield Hills, MI 48301Sold
- $472,1003 bd3 ba1.8k sqft5581 Raven Rd, Bloomfield Hills, MI 48301Off Market
Nearby schools
GreatSchools rating
- 9/10West Maple Elementary SchoolGrades: K-5Distance: 0.8 mi
- 9/10Berkshire Middle SchoolGrades: 6-8Distance: 3.3 mi
- 8/10Wylie E. Groves High SchoolGrades: 9-12Distance: 4.5 mi
Get a cash offer in 3 minutes
Find out how much your home could sell for in as little as 3 minutes with a no-obligation cash offer.
Estimated market value
$599,100
Get a cash offer in 3 minutes
Find out how much your home could sell for in as little as 3 minutes with a no-obligation cash offer.
Estimated market value
$599,100
- Michigan
- Oakland County
- Bloomfield Hills
- 48301
- 5600 Woodwind Dr
Nearby cities
Nearby zip codes
Other Bloomfield Hills Topics
- Apartments for Rent in 48301
- Houses for Sale in 48301
- Houses for Rent in 48301
- 48301 Real Estate
- Bloomfield Hills Condos
- Houses for Sale in Bloomfield Hills
- Newest Listings in Bloomfield Hills
- Bloomfield Hills Home Values
- Bloomfield Hills Real Estate Agents
- Bloomfield Hills Refinance
- Bloomfield Hills Mortgage Rates
