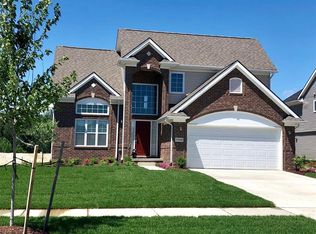
Lot 177 evergreen floor plan elevation B with 3 car garage currently being built on this walk-out lot with a deep basement and roughed for future bath. This floor plan features 9 ft ceilings on the first floor and an open floor plan. Kitchen and half bath standard with granite or quartz countertops and under-mount sinks. Main floor office and laundry room. Grand master suite with cathedral ceiling, double sinks, large tile master shower, soaking tub, and large walk-in closet. Private lot does not back to any other homes. South Lyon schools. Hardy elementary. BATVAI. All M and D approximate. Due to changing market prices of materials, the current list price is subject to change prior to entering into contract. Pictures and tour are of similar home.
This property is off market, which means it's not currently listed for sale or rent on Zillow. This may be different from what's available on other websites or public sources.