Skip main navigation
Sold for $379,900
  • $379,900

    5601 18th Street #31, Greeley, CO 80634

    3beds
    2,748sqft
    Duplex
    Built in 1993
    2,925 Square Feet Lot
    $396,800 Zestimate®
    $138/sqft
    $2,470 Estimated rent

    Home value

    $396,800

    $377,000 - $417,000

    $2,470/mo

    Zestimate® history
    Loading
    Loading...

    Owner options

    List your home for rent

    $2,470/mo

    Rent Zestimate®

    Find your next renter with Zillow Rental Manager. Plus, with online applications, you can quickly screen prospective tenants – for free.

    Learn more

    $2,470/mo

    Rent Zestimate®

    Refinance and save

    $2,361/mo

    Est. payment

    Refinancing to a lower rate could help reduce your monthly payments and save thousands over the life of the loan.

    See today's rates

    $2,361/mo

    Est. payment

    Explore your selling options

    Work with a Zillow partner agent

    Leverage their expertise and Zillow's premium Showcase listings to get your home seen by more buyers.

    Get started

    List with your own agent

    Get your home in front of millions of buyers by listing it on Zillow.

    Learn how to do it

    Sell it yourself

    Take full control of how buyers see your home on Zillow by listing For Sale by Owner (FSBO).

    List your home

    What's special

    Golf coursesPrimary suiteSmall patioOpen floor plan bathesNatural lightReady-to-move-in townhomeEating space
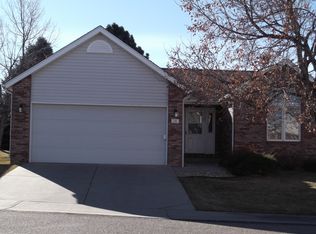
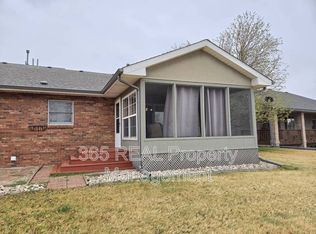
    Presenting a ready-to-move-in townhome in Greeley, CO's Hiland Knolls neighborhood, this property features 3 bedrooms, 2.5 bathrooms, and a 2-car attached garage. Ideally situated, it shares only one wall with another home, ensuring privacy. The open floor plan bathes the interior in natural light, accentuating the kitchen, eating space, primary suite, full and half bathrooms, living room, gas fireplace, and deck on the main floor. All appliances are included for your convenience. The basement boasts two spare bedrooms, a 3/4 bathroom, a family room, and generous unfinished space for storage or potential additional living area. A walkout from the basement leads to a small patio, perfect for relaxation or grilling. Hiland Knolls is strategically located near schools, parks, golf courses, shopping, restaurants, and recreational centers. Limited RV/boat parking is available on a first-come, first-served basis. The community ensures a maintenance-free lifestyle, including driveway snow removal to the front door. Act now to secure your spot in this desirable community.

    Zillow last checked:

    Listing updated:

    Listed by:

    Lane Tuetken 303-903-7639 Lane@LT-RealEstate.com,

    LT Real Estate LLC

    Bought with:

    Andrea Salazar, 100096945

    8z Real Estate

    Source: REcolorado as distributed by MLS GRID,MLS#: 8198331MLS Logo

    Facts & features

    Interior

    Bedrooms & bathrooms
    • Bedrooms: 3
    • Bathrooms: 3
    • Full bathrooms: 1
    • 3/4 bathrooms: 1
    • 1/2 bathrooms: 1
    • Main level bathrooms: 2
    • Main level bedrooms: 1
    Primary bedroom
    • Level: Main
    • Area: 240 Square Feet
    • Dimensions: 16 x 15
    Bedroom
    • Level: Basement
    • Area: 138 Square Feet
    • Dimensions: 11.5 x 12
    Bedroom
    • Level: Basement
    • Area: 143.75 Square Feet
    • Dimensions: 12.5 x 11.5
    Primary bathroom
    • Level: Main
    Bathroom
    • Level: Basement
    Bathroom
    • Level: Main
    Dining room
    • Level: Main
    Family room
    • Level: Basement
    • Area: 245 Square Feet
    • Dimensions: 14 x 17.5
    Kitchen
    • Level: Main
    Laundry
    • Level: Main
    Living room
    • Level: Main
    • Area: 425 Square Feet
    • Dimensions: 17 x 25
    Utility room
    • Description: Additional Storage Room 11'x10'
    • Level: Basement
    • Area: 228 Square Feet
    • Dimensions: 12 x 19
    Heating
    • Forced Air
    Cooling
    • None
    Appliances
    • Included: Dishwasher, Dryer, Microwave, Range, Refrigerator, Washer
    Features
    • Eat-in Kitchen, Kitchen Island, Vaulted Ceiling(s)
    • Flooring: Carpet, Linoleum, Wood
    • Basement: Finished,Full,Walk-Out Access
    • Has fireplace: Yes
    • Fireplace features: Family Room, Gas
    • Common walls with other units/homes: End Unit,No One Above,No One Below,1 Common Wall
    Interior area
    • Total structure area: 2,748
    • Total interior livable area: 2,748 sqft
    • Finished area above ground: 1,374
    • Finished area below ground: 836

    Property

    Parking
    • Total spaces: 2
    • Parking features: Garage - Attached
    • Attached garage spaces: 2
    Features
    • Levels: One
    • Stories: 1
    • Patio & porch: Deck, Front Porch, Patio
    Lot
    • Size: 2,925 Square Feet
    Details
    • Parcel number: R0343494
    • Special conditions: Standard

    Construction

    Type & style
    • Home type: SingleFamily
    • Property subtype: Duplex
    • Attached to another structure: Yes
    Materials
    • Brick, Frame, Vinyl Siding
    • Roof: Composition
    Condition
    • Year built: 1993

    Utilities & green energy

    • Sewer: Public Sewer
    • Water: Public

    Community & HOA

    Community
    • Subdivision: Hiland Knolls
    HOA
    • Has HOA: Yes
    • Services included: Reserve Fund, Maintenance Grounds, Snow Removal, Trash
    • HOA fee: $150 monthly
    • HOA name: Beau Chateau
    • HOA phone: 970-405-7298
    Location
    • Region: Greeley

    Financial & listing details

    • Price per square foot: $138/sqft
    • Tax assessed value: $352,693
    • Annual tax amount: $1,651
    • Date on market: 1/5/2024
    • Listing terms: Cash,Conventional,FHA,VA Loan
    • Exclusions: None
    • Ownership: Individual
    • Road surface type: Paved

    Price history

    DateEventPrice
    2/14/2024Sold$379,900$138/sqft
    Source: REcolorado as distributed by MLS GRID #8198331 Report a problem
    1/12/2024Pending sale$379,900$138/sqft
    Source: REcolorado as distributed by MLS GRID #8198331 Report a problem
    1/5/2024Listed for sale$379,900$138/sqft
    Source: REcolorado as distributed by MLS GRID #8198331 Report a problem

    Public tax history

    YearProperty taxesTax assessment
    2026$1,442 -16.6%$21,580 -2.1%
    2025$1,728 +4.9%$22,050 -8.4%
    2024$1,648 -0.2%$24,070 -1%
    2023$1,651 -3%$24,310 +28.4%
    2022$1,703 +1.1%$18,930 -2.8%
    2021$1,683 $19,470 +0.8%
    2020$1,683 +25.5%$19,310
    2019$1,341 -20.5%$19,310 +19.3%
    2018$1,688 +25.9%$16,190
    2017$1,341 -0.5%$16,190 +28.6%
    2016$1,348 +45.3%$12,590
    2015$928 -3.2%$12,590 -0.8%
    2014$959 $12,690
    2013-- $12,690 -3.2%
    2012-- $13,110
    2011-- $13,110 -8.3%
    2010-- $14,300
    2009-- $14,300 +8.3%
    2008-- $13,200
    2007-- $13,200 -2.2%
    2006-- $13,500
    2005-- $13,500 -1.6%
    2004-- $13,720 -1%
    2003-- $13,860 -17.8%
    2002-- $16,870 +5.4%
    2001-- $16,010
    Find assessor info on the county website

    Neighborhood: 80634

    Nearby schools

    GreatSchools rating
    Schools provided by the listing agent
    • Elementary: Monfort
    • Middle: Heath
    • High: Greeley Central
    • District: Greeley 6

    Source: REcolorado as distributed by MLS GRID. This data may not be complete. We recommend contacting the local school district to confirm school assignments for this home.

    Get a cash offer in 3 minutes
    Find out how much your home could sell for in as little as 3 minutes with a no-obligation cash offer.
    Estimated market value
    $396,800
    Get a cash offer in 3 minutes
    Find out how much your home could sell for in as little as 3 minutes with a no-obligation cash offer.
    Estimated market value
    $396,800